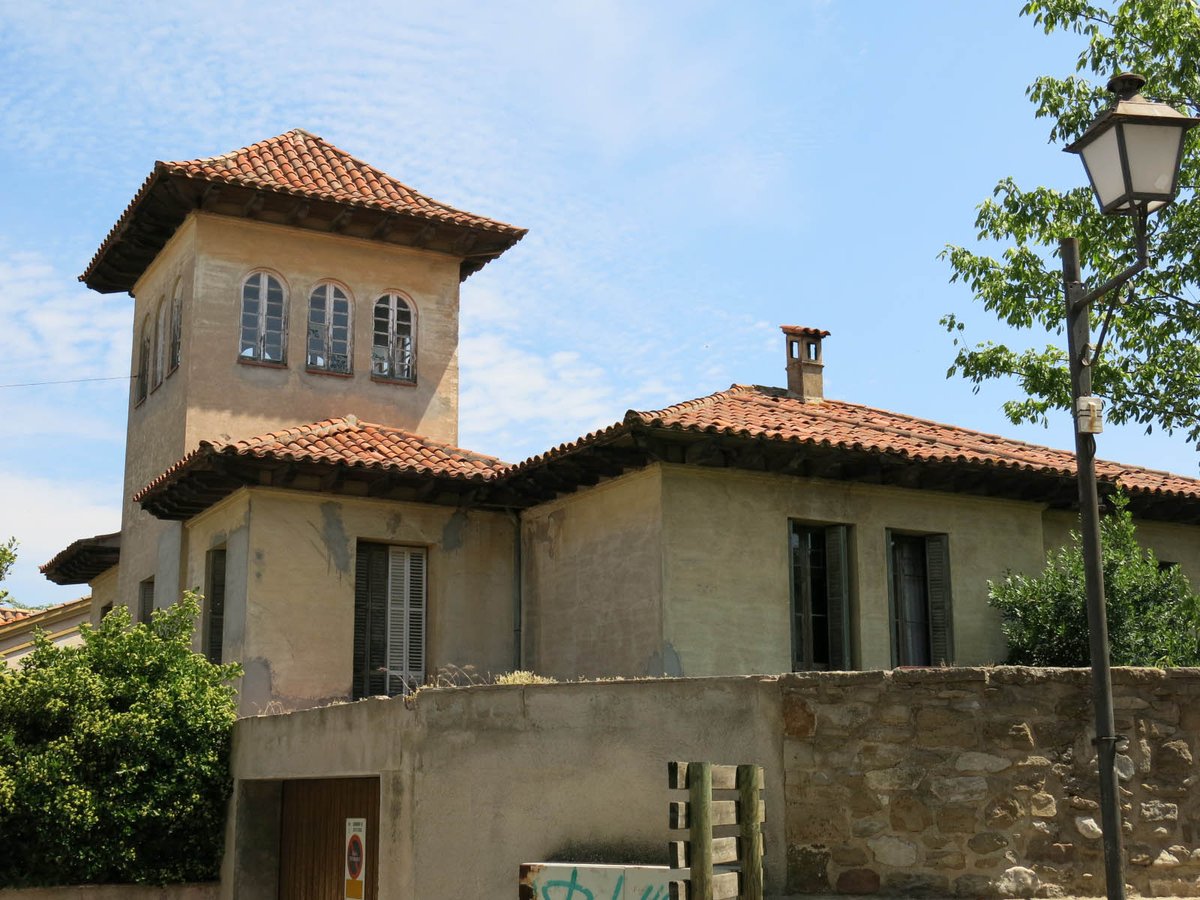

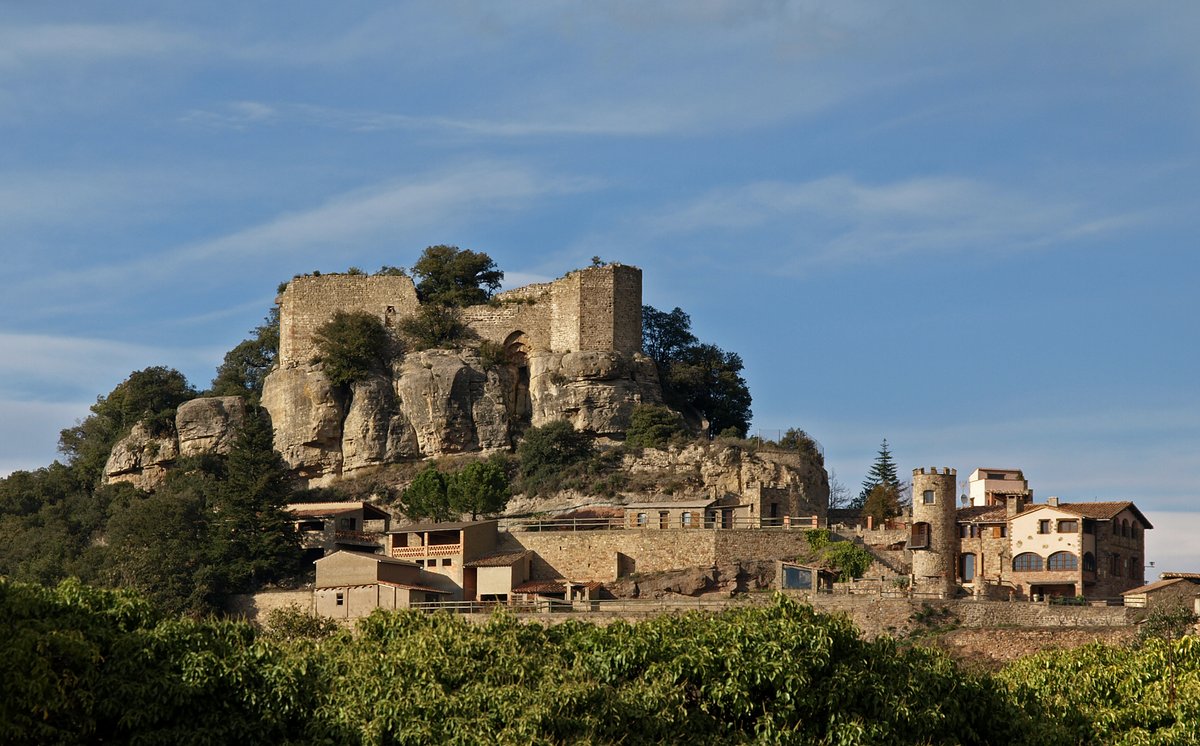
Located in the old town of Castellterçol in Moianès, Villa Orozco is a Noucentist house. It follows the city-garden typology and is recognized as a heritage site.
The house consists of a central body and several small side bodies. The roof of the building is composed of and exceeds a watchtower.
Most of the openings in the house are rectangular in shape. However, the openings in the tower are semicircular.
Sources: Wikipedia, OpenStreetMap, Wikidata, Wikimedia Commons
Written by Nik Frost
Discuss this with the author and others
No comments yet. Be the first to start the conversation.