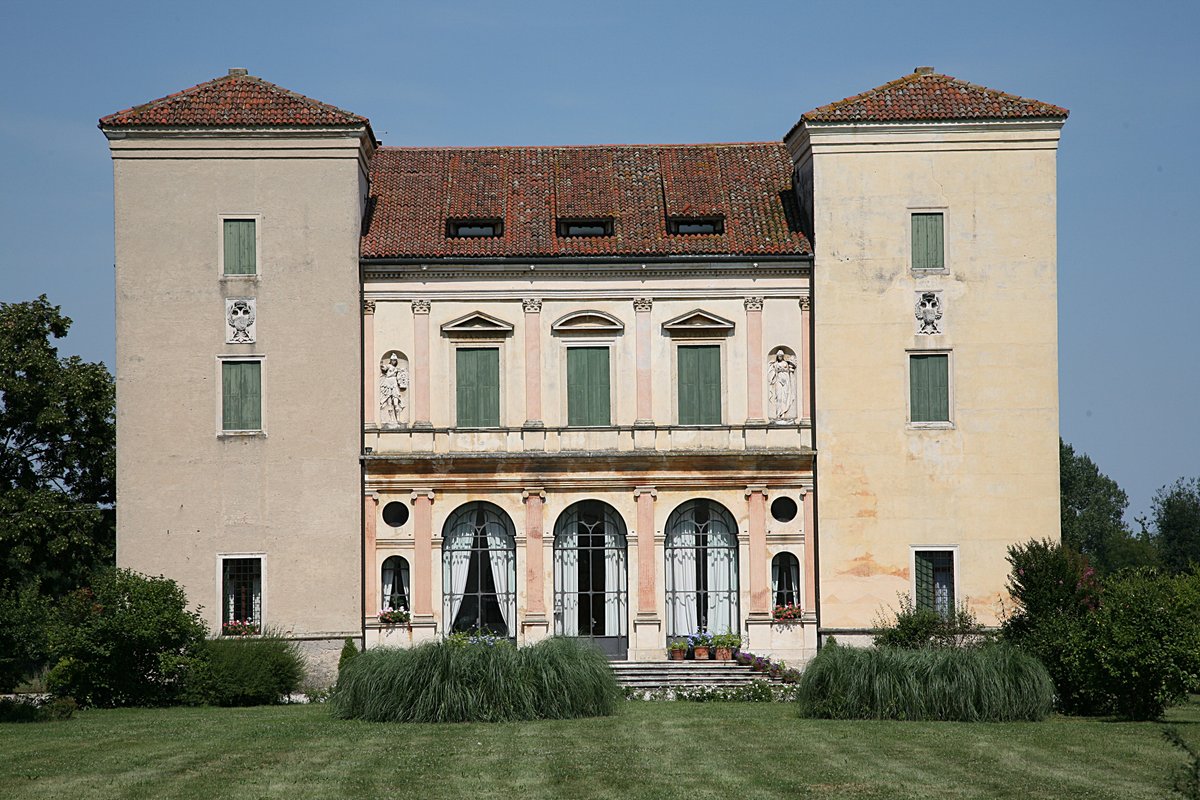
In the second half of the 1530s, the Vicentine noble Giangiorgio Trissino met a young mason named Andrea di Pietro while working on a villa near Vicenza. Trissino, a man of letters and a connoisseur of architecture who had been received into the cultural circle of Pope Leo X Medici, took charge of the youth's formation. He introduced the mason into the Vicentine aristocracy and, in a few years, transformed him into the architect who would bear the aulic name of Palladio.
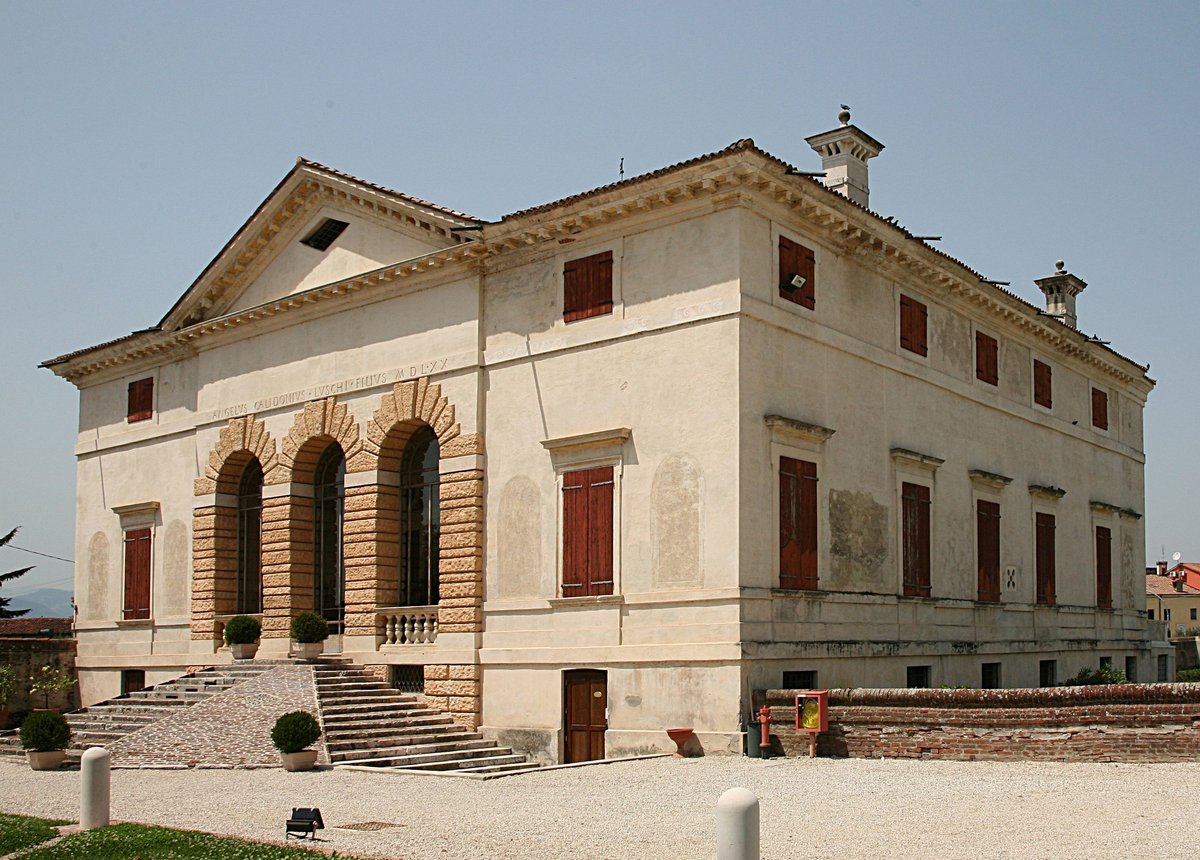
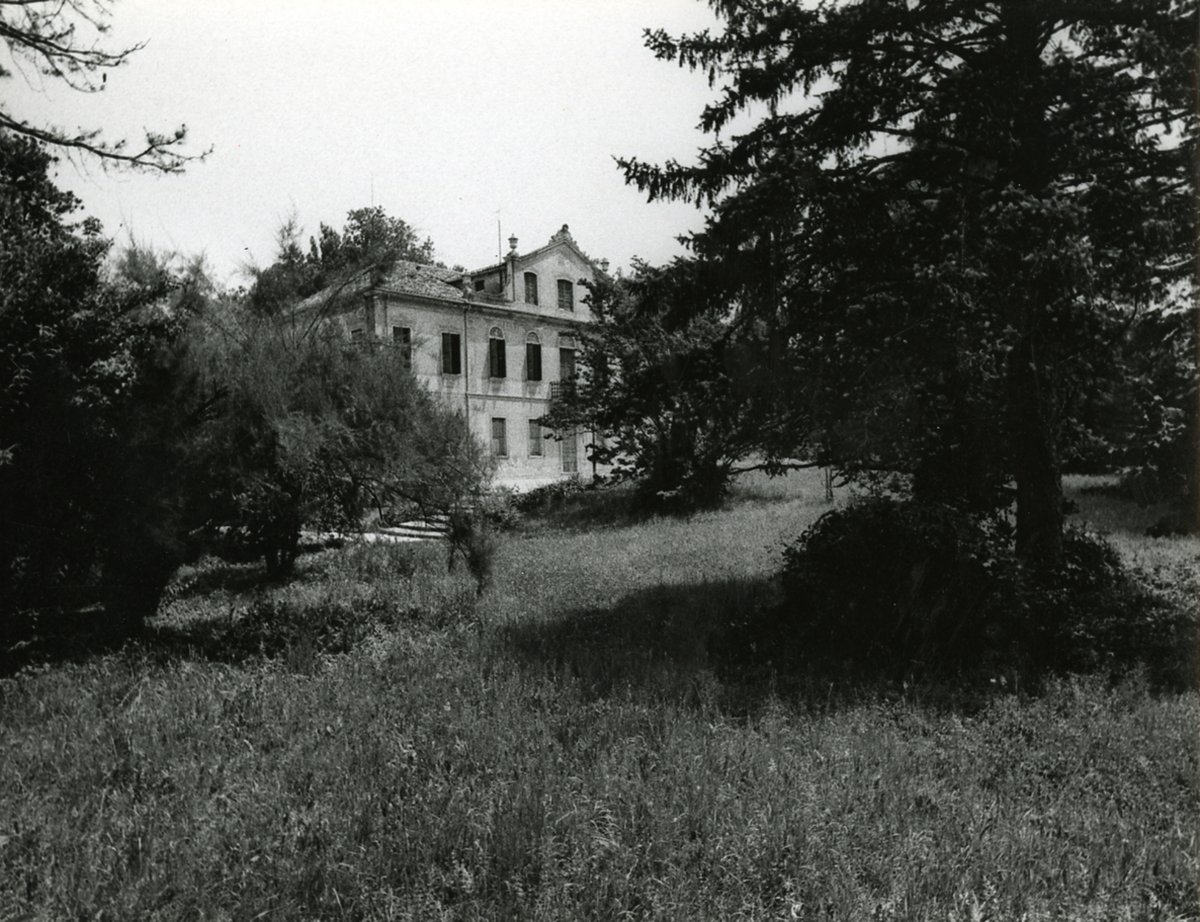
Trissino redesigned the family villa at Cricoli, which he had inherited from his father, to give priority to the principal facade facing south. This gesture served as a manifesto of membership in a constructional culture based on the rediscovery of ancient Roman architecture. Between the two existing towers, Trissino inserted a two-storey, arcaded loggia. This feature was directly inspired by Raphael's facade of the Villa Madama in Rome, as published by Sebastiano Serlio in the Terzo Libro dell’architettura in 1540.
Trissino reorganised the spaces into a sequence of lateral rooms linked by a system of inter-related proportions, including 1:1, 2:3, and 1:2. This matrix would become a key theme in Palladio's design method. Building works on the villa were concluded by 1538. Although the structure was heavily modified by Ottone Calderari in the late eighteenth century and further altered in the early twentieth century, the villa remains a center of the origin of the Palladio myth and is part of a UNESCO World Heritage site.
Sources: Wikipedia, OpenStreetMap, Wikidata, Wikimedia Commons
Written by Nicolo Ciampini
Discuss this with the author and others
No comments yet. Be the first to start the conversation.