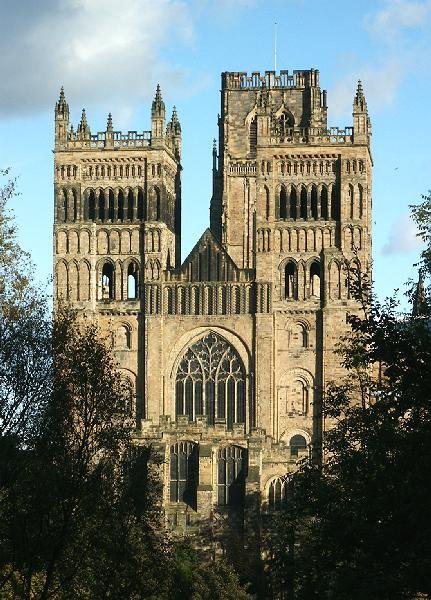

Durham Cathedral, the seat of the Bishop of Durham and the mother church of the diocese, is a significant example of Romanesque architectural style. A substantial part of the present building was completed between 1093 and 1133, replacing the Anglo-Saxon "White Church." The nave ceiling is the earliest surviving example of a pointed rib vault, and the Galilee chapel was added to the west end in the 1170s.
The cathedral's development continued with the construction of the western towers in approximately 1200. During the 1230s, the east end was expanded in the Early English Gothic style. In the 15th century, the Perpendicular Gothic central tower was built in two stages by master masons Thomas Barton and John Bell.
Beyond its architecture, the cathedral has a long history of religious and secular significance. It served as a monastery until 1541 and once housed 3,000 Scottish prisoners of war during the Wars of the Three Kingdoms. Today, it remains a thriving religious institution, maintaining a library with significant collections dating back to the sixth century and continuing to host daily Church of England services.
Sources: Wikipedia, OpenStreetMap, Wikidata, Wikimedia Commons
Written by Nicolo Ciampini
Discuss this with the author and others
No comments yet. Be the first to start the conversation.