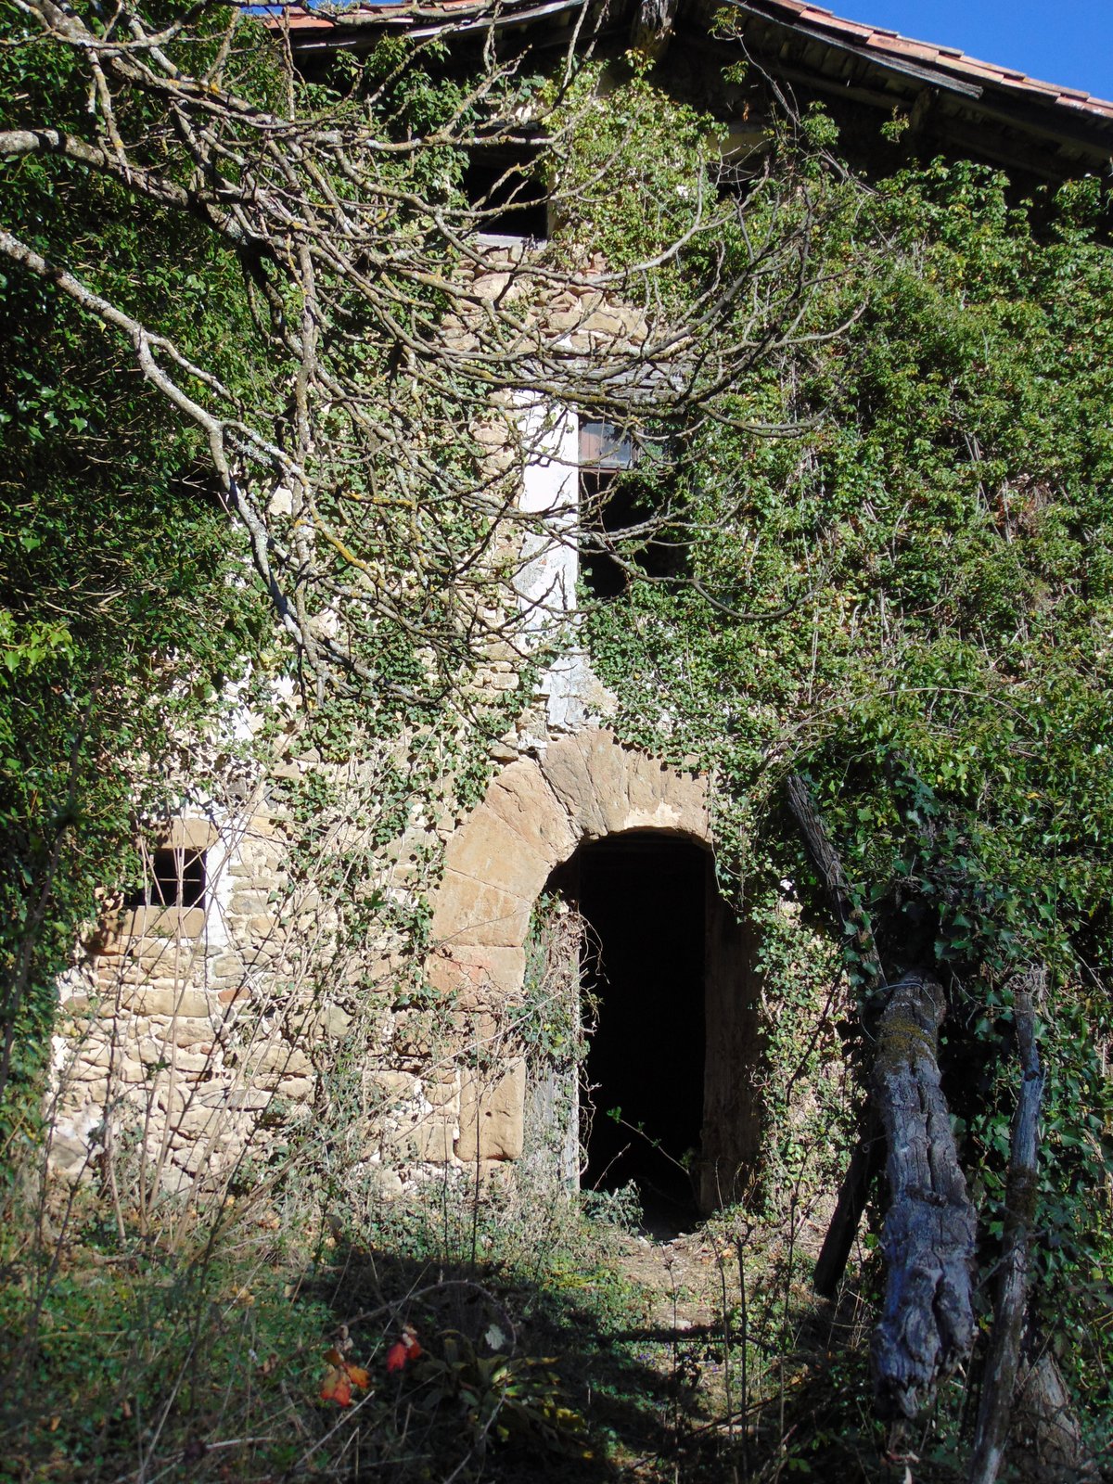

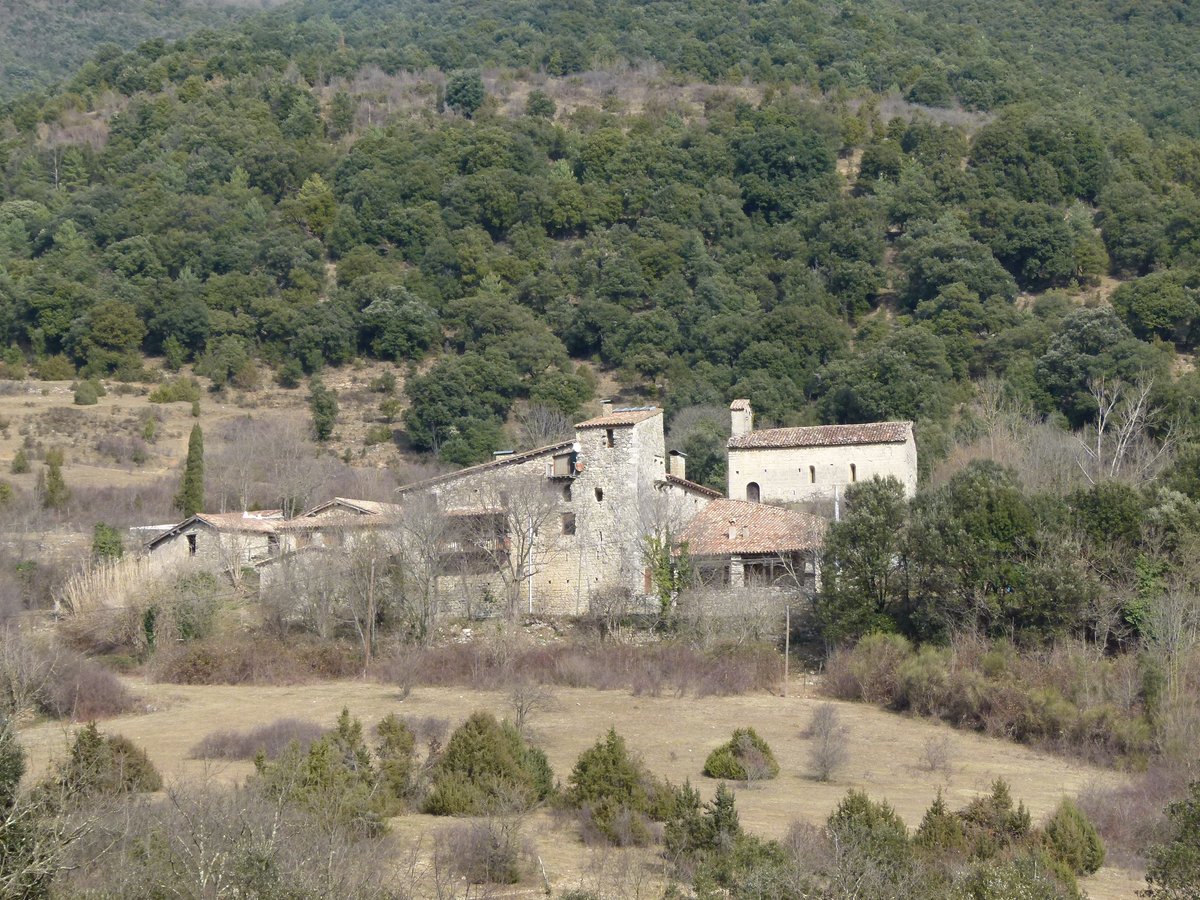
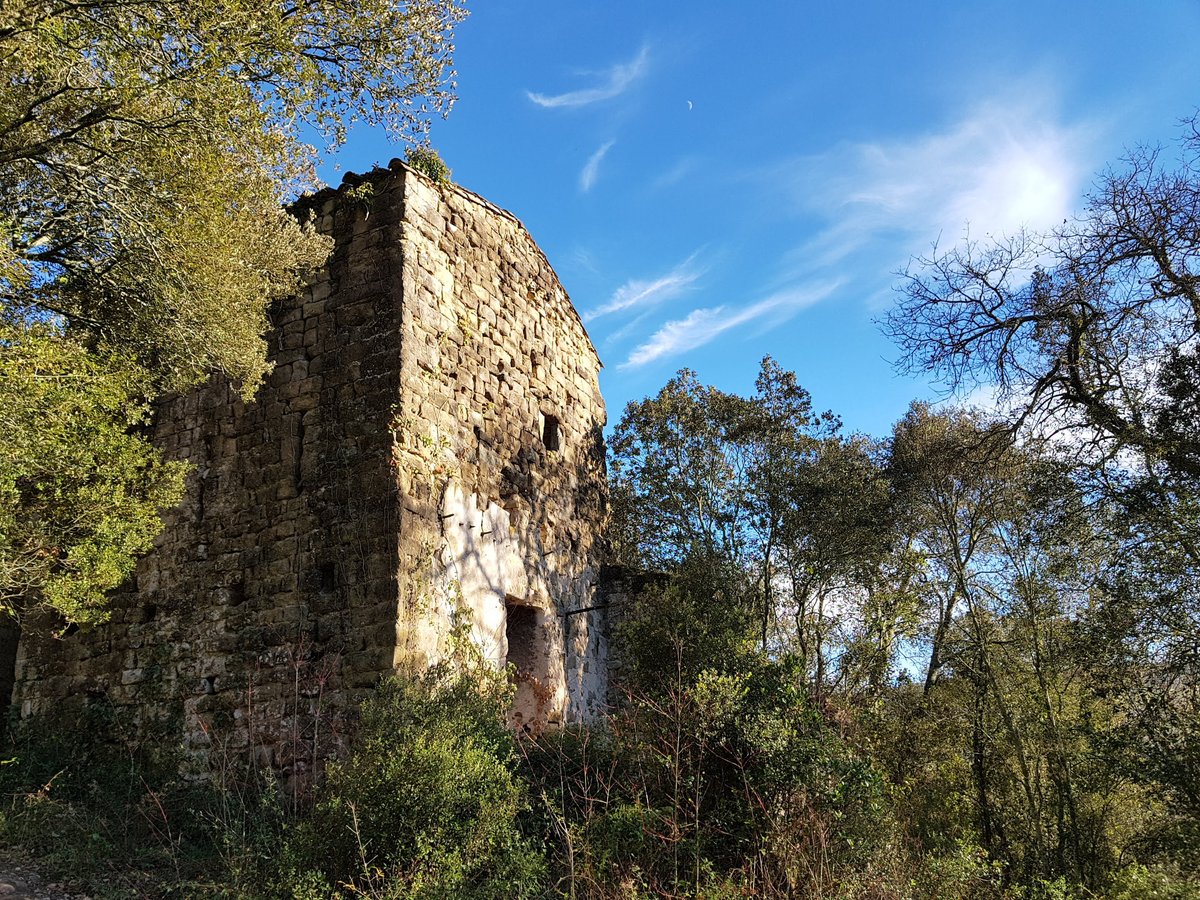
Observe the southern face of el Camps, where local volcanic rock and weathered buttresses stand as firm witnesses to time. This civil building is a notable example of vernacular architecture, including a gabled roof and walls reinforced with buttresses. Its history is preserved in local records and its architectural features, including a carved portal on the main facade and a gothic style portal at the rear.
We can trace the progression of ownership back to 1358 when Ramon de Camps first established his lordship over the Mas Camps. A significant shift occurred in 1374 when his son Jaume wed Francesca Calvet. Because Francesca had entered the monastery of Sant Benet de Bages, she became a proper and solid wife of the monastery upon entering the Mas Camps.
Further records show the estate transitioned again in 1412 through a marriage involving Blanca and Berenguer de Noguerol. The marriage contract was signed within the Mas Camps on October 2, 1412, and Blanca contributed the entire Mas Camps with its appurtenances to the union. Her descendant, Marquesa, inherited the property and provided a dowry of forty sous of Barcelona currency in 1425.
Today, the building remains well-preserved, featuring a threshing floor and a press at the rear. Although an expansion took place in 1881, the house continues to display its historic character, documented as early as 1934 by Josep Danés i Torras in his study of the Catalan farmhouse.
Sources: Wikipedia, OpenStreetMap, Wikidata, Wikimedia Commons
Written by Nik Frost
Discuss this with the author and others
No comments yet. Be the first to start the conversation.