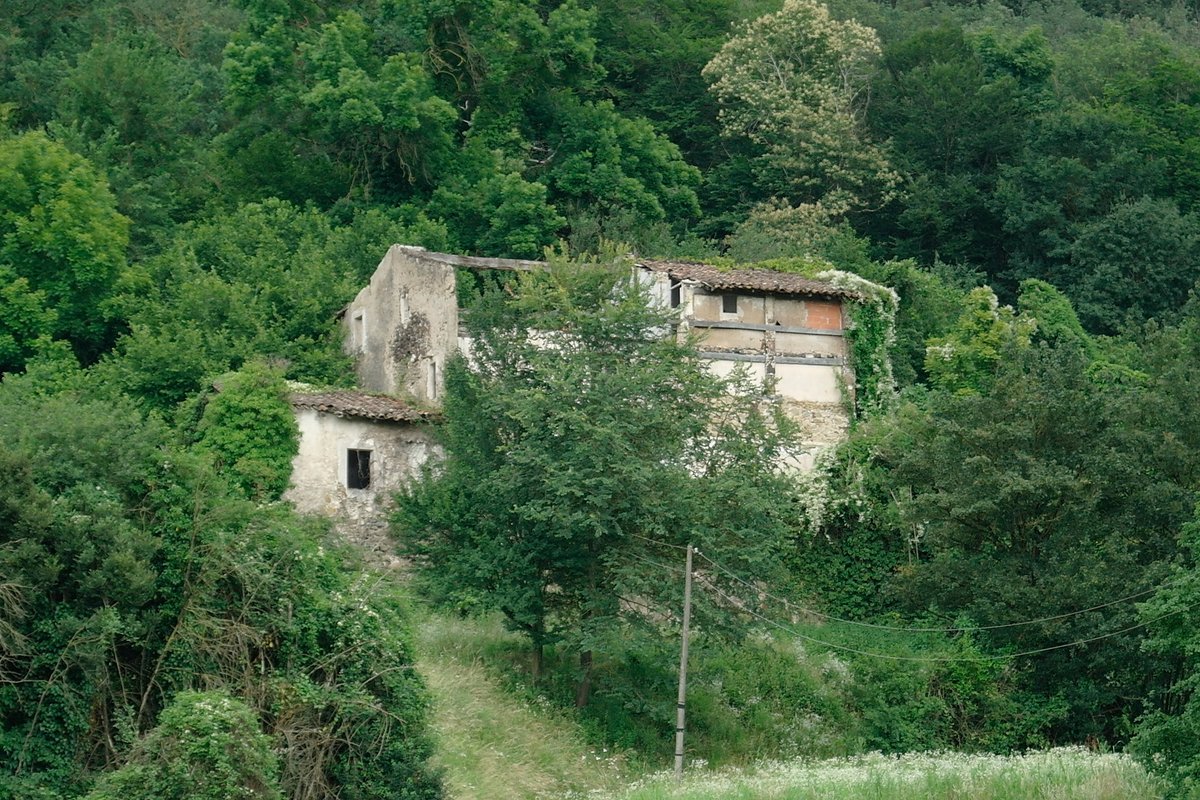

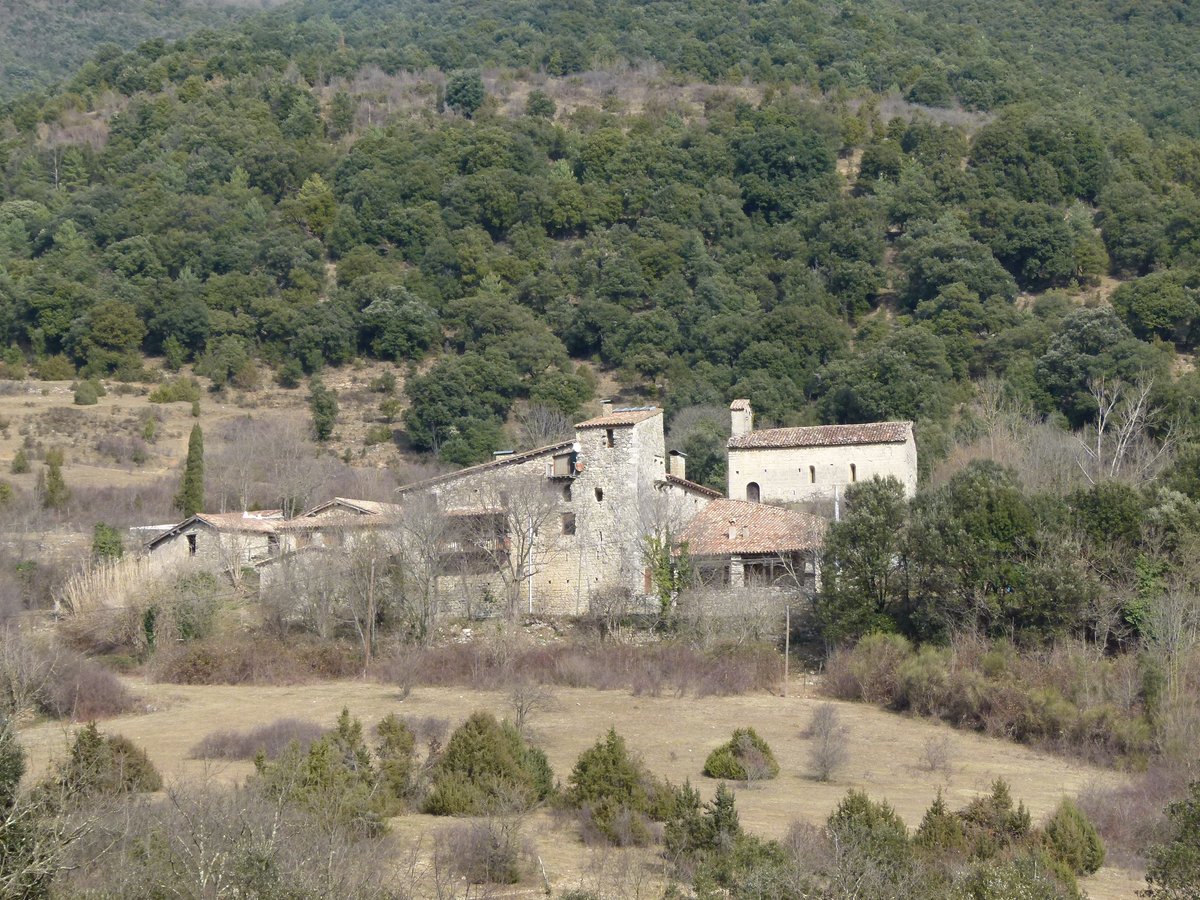
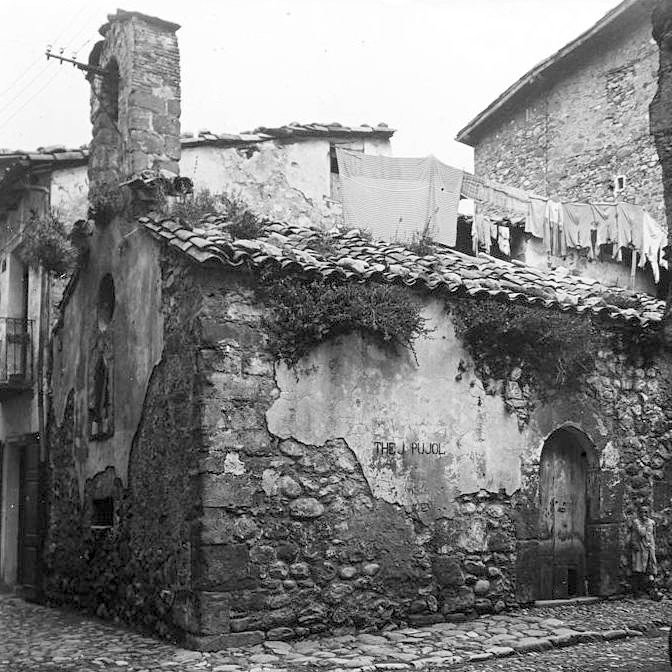
The name Fageda points to a history rooted in a grove of beech trees. We must look closely at this piece of vernacular architecture to understand how it maintains a distinct sense of harmony. Although the walls are irregular, they work together to frame a cohesive layout that invites us to explore its structural logic.
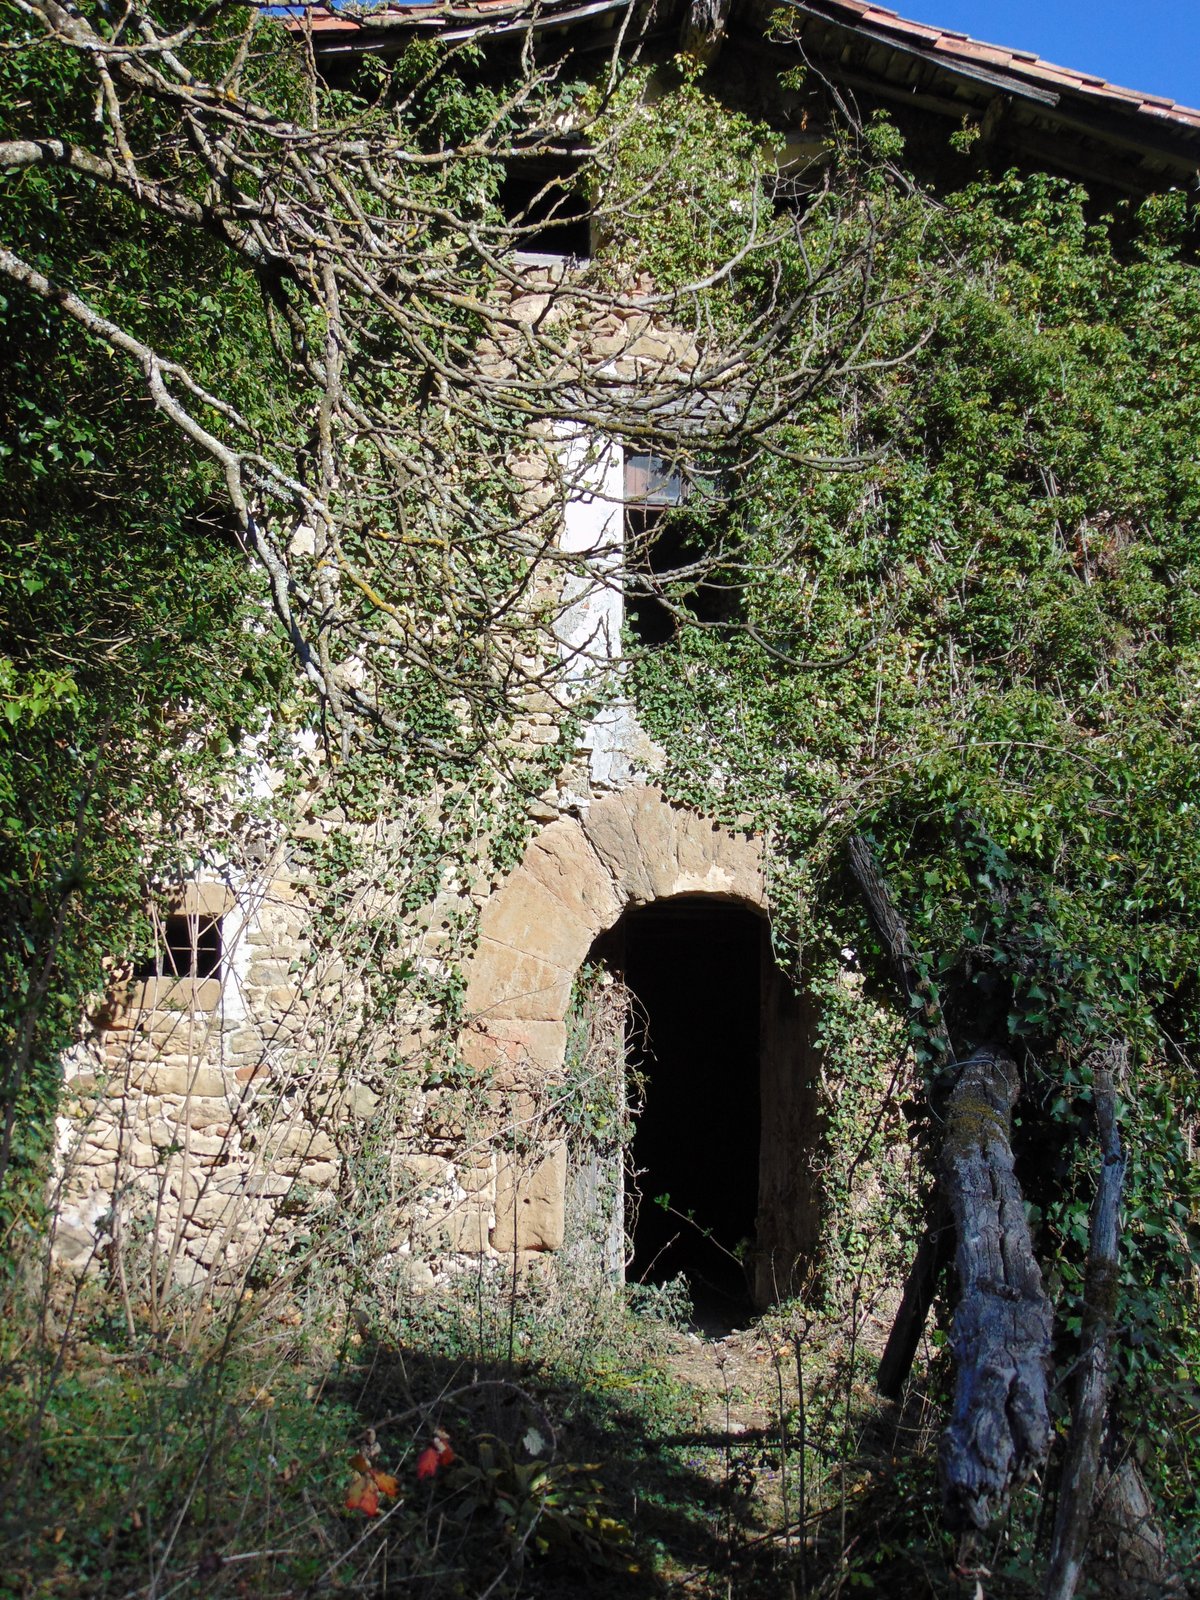
Observe how the stone stairs create a platform leading into the interior. Below these steps, the space houses the quadres. On the exterior, a gallery sits on the right side near a threshing floor, known as an era, which is situated just in front of a small hut. Each element tells a story of practical design.
We can trace records of the parish of Les Preses to 1329. In that year, Arnau Fageda acted as a witness in the parish of Les Preses for a concord between the Viscount Pere de Sant Feliu and Fra Bernat e Sant Benet.
Today, the farm remains a recognized entry in the Inventory of Architectural Heritage of Catalonia. It stands as a well-preserved example of rural civil architecture in the Garrotxa region.
Sources: Wikipedia, OpenStreetMap, Wikidata, Wikimedia Commons
Written by Nik Frost
Discuss this with the author and others
No comments yet. Be the first to start the conversation.