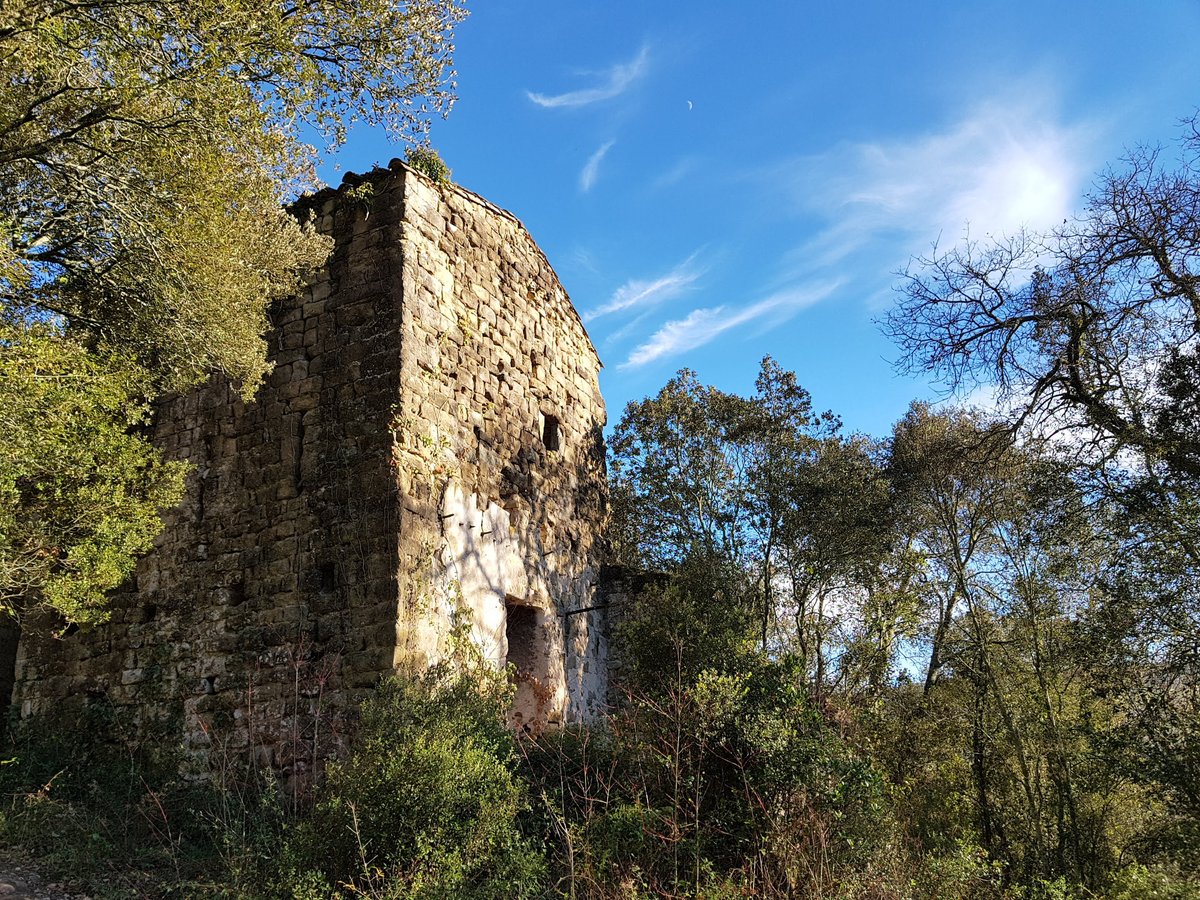

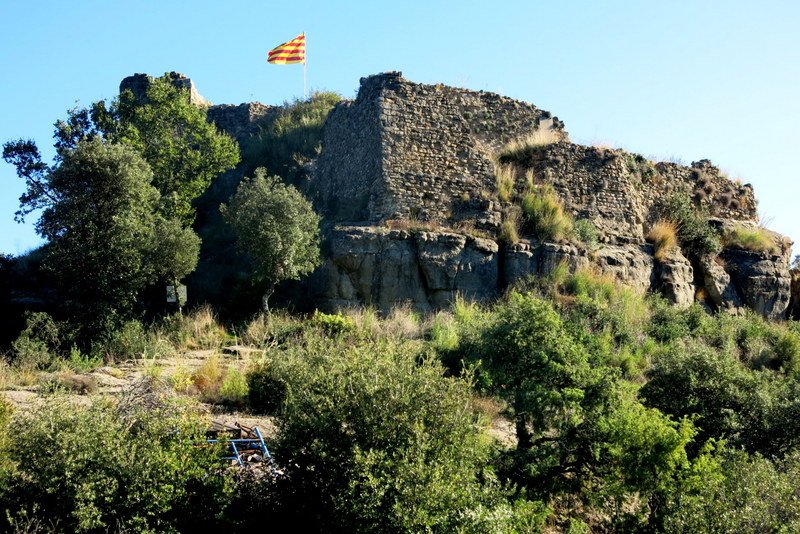
The Torre de Brió serves as an example of the maso torre. These constructions were built by members of the lower nobility - knights - or of the very high peasantry. Often, the batlle, who represented the jurisdictional lord, lived in such buildings.
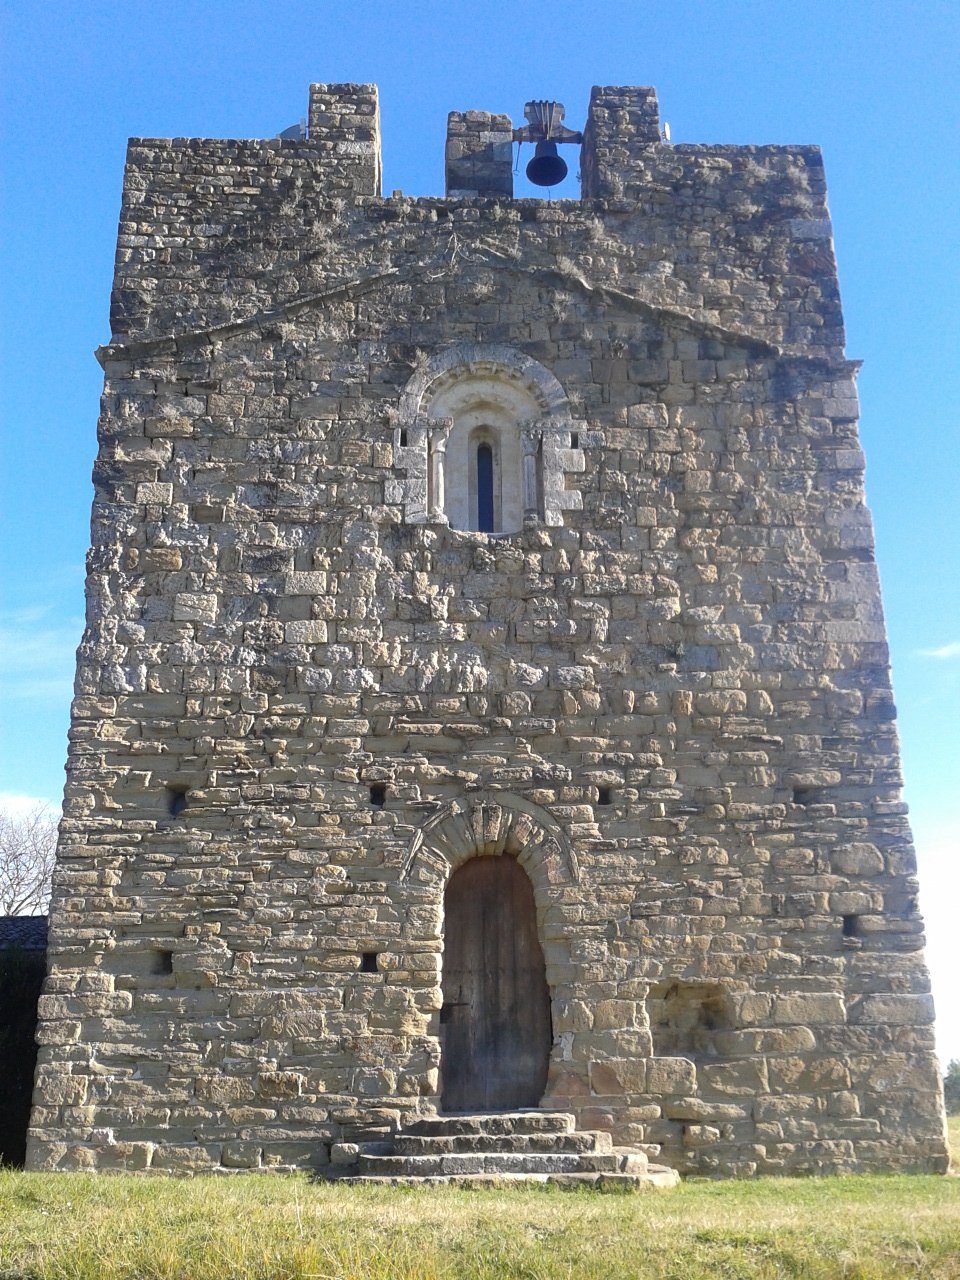
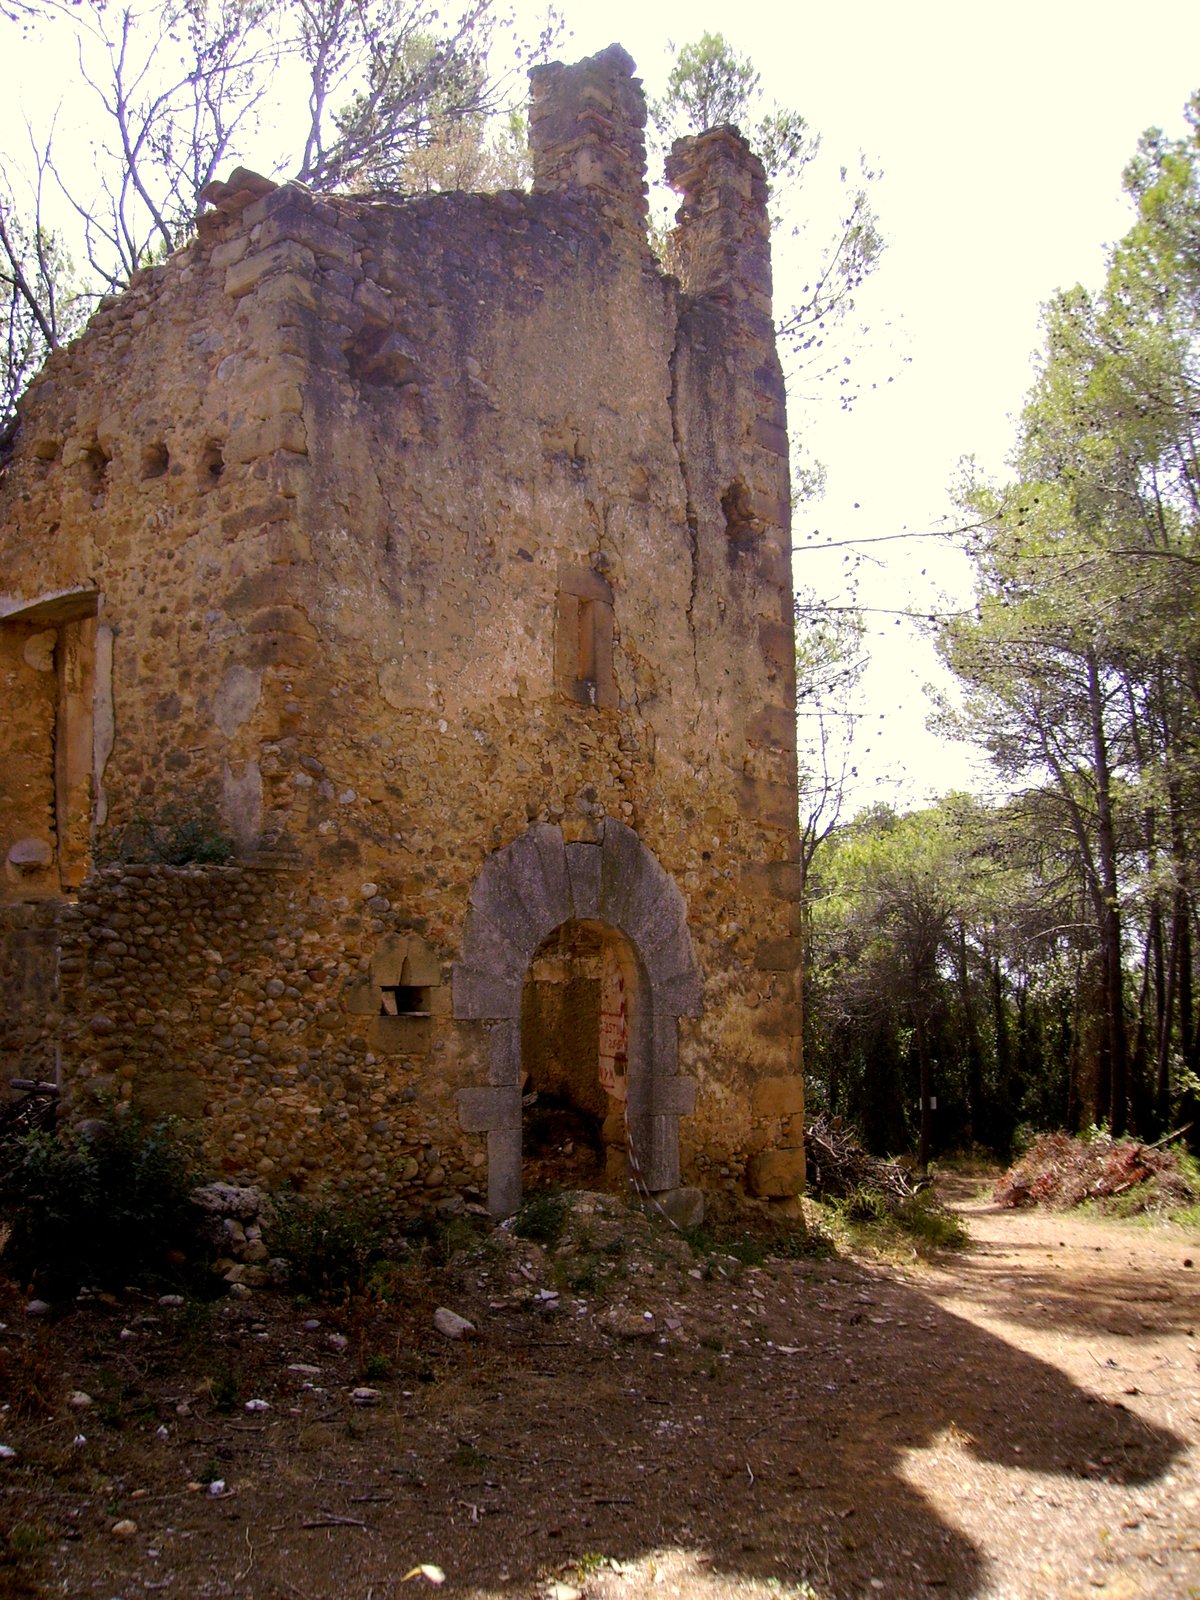
Positioned to the west of the church of Sant Esteve, the structure adheres to a square layout. It is composed of a ground floor and a first floor, even though the uppermost section of the original construction has not been preserved. The walls consist of dressed stones measuring between 20 and 25 cm in height, achieving a thickness of up to a metre in some points.
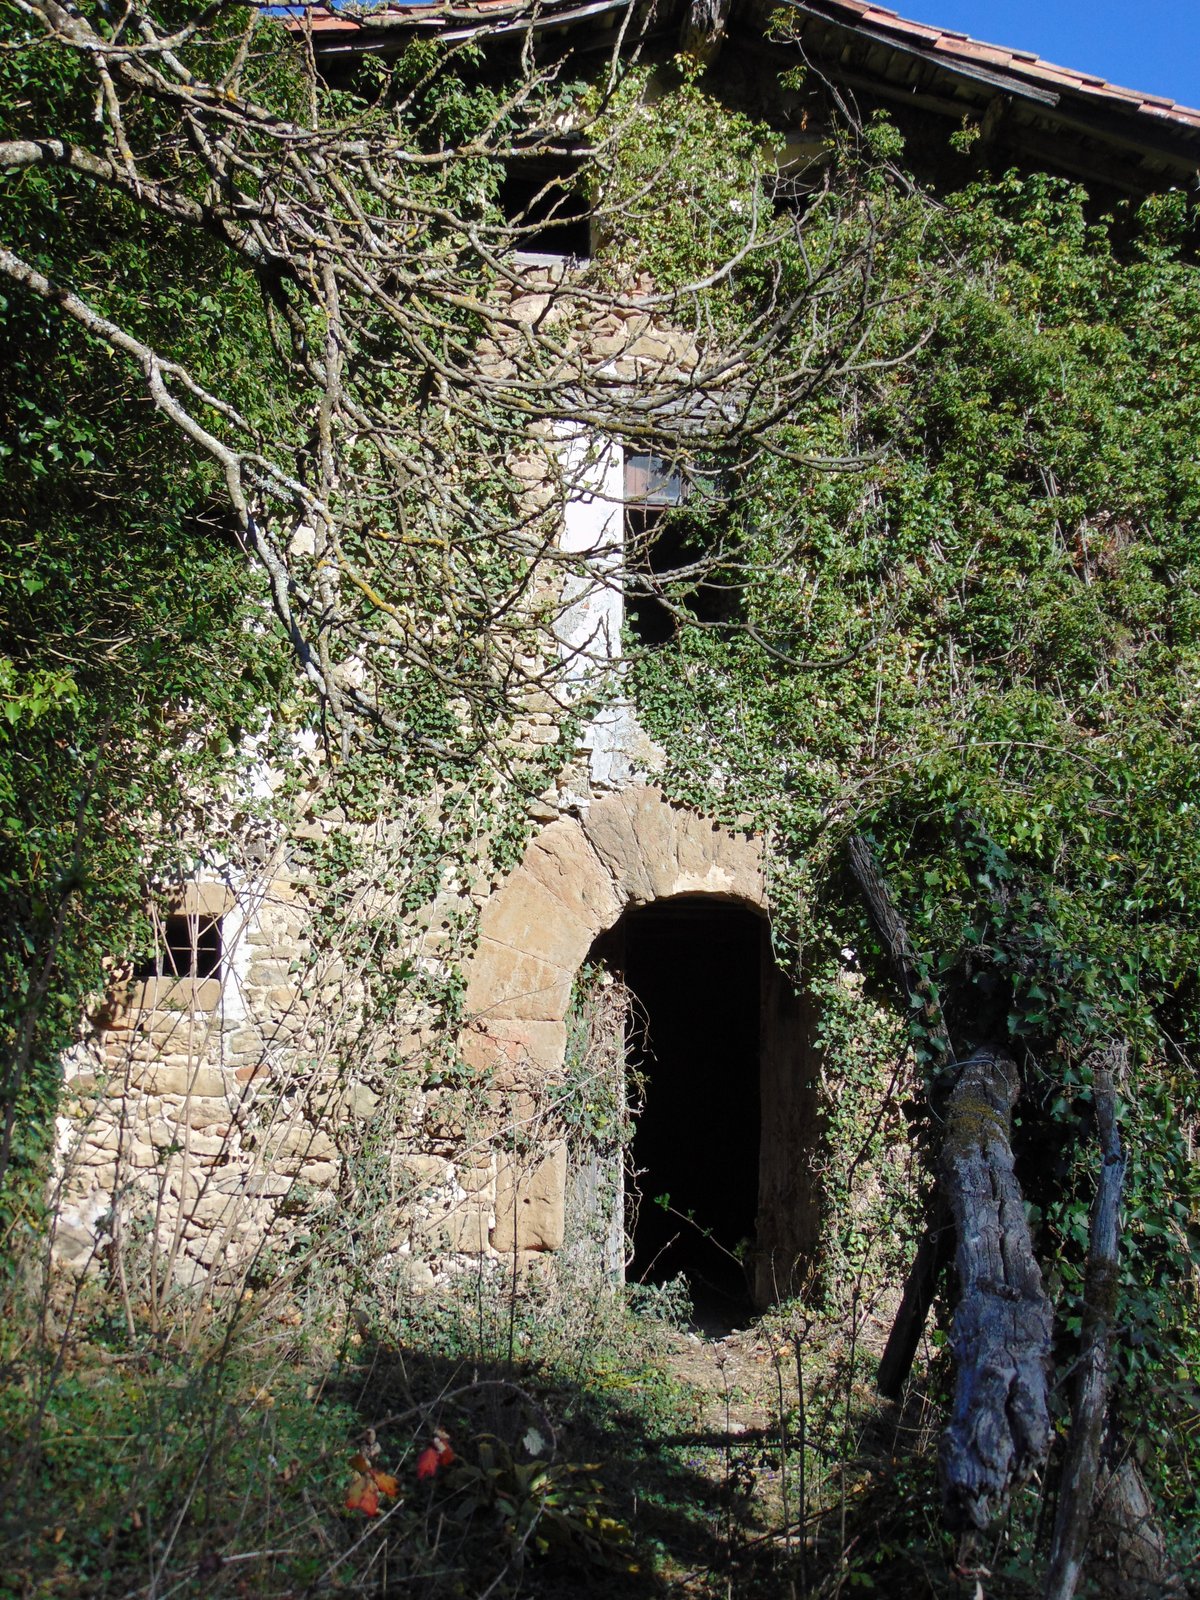
Two doors endure today, each featuring a triangular lintel. One is situated on the ground floor facing east, while the other faces south on the first floor and has been greatly transformed. Three windows are distributed across the west and north facades of the first floor.
Now designated as a site of national cultural interest, the tower stands as a permanent fixture of local history. It invites us to investigate how the construction of these massive stone structures shaped the lives of the past.
Sources: Wikipedia, OpenStreetMap, Wikidata, Wikimedia Commons
Written by Nik Frost
Discuss this with the author and others
No comments yet. Be the first to start the conversation.