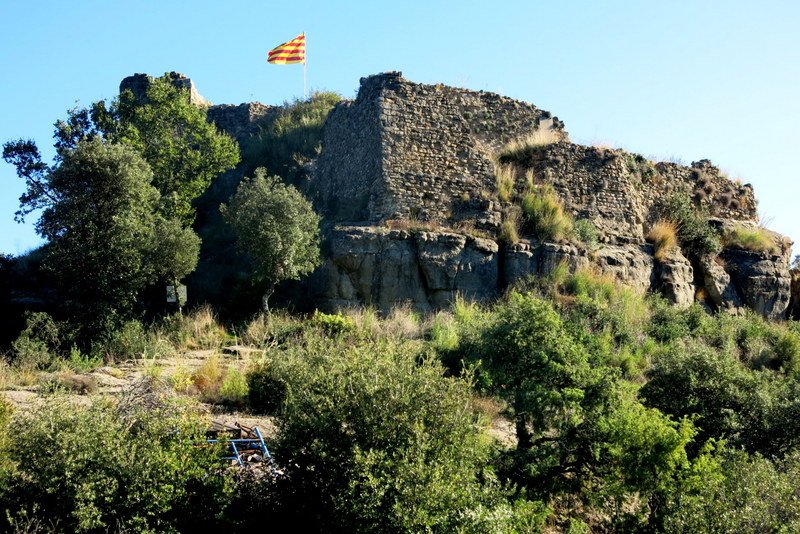

The Castell d'Hostoles stands as a masterclass in medieval engineering. Located within the Vall d'Hostoles on the left bank of the Brugent river, this fortress was carved into the cliffside. Its origins reach back to the 9th and 10th centuries, and we can observe how the structure evolved through distinct phases of construction to fortify its position against the world.
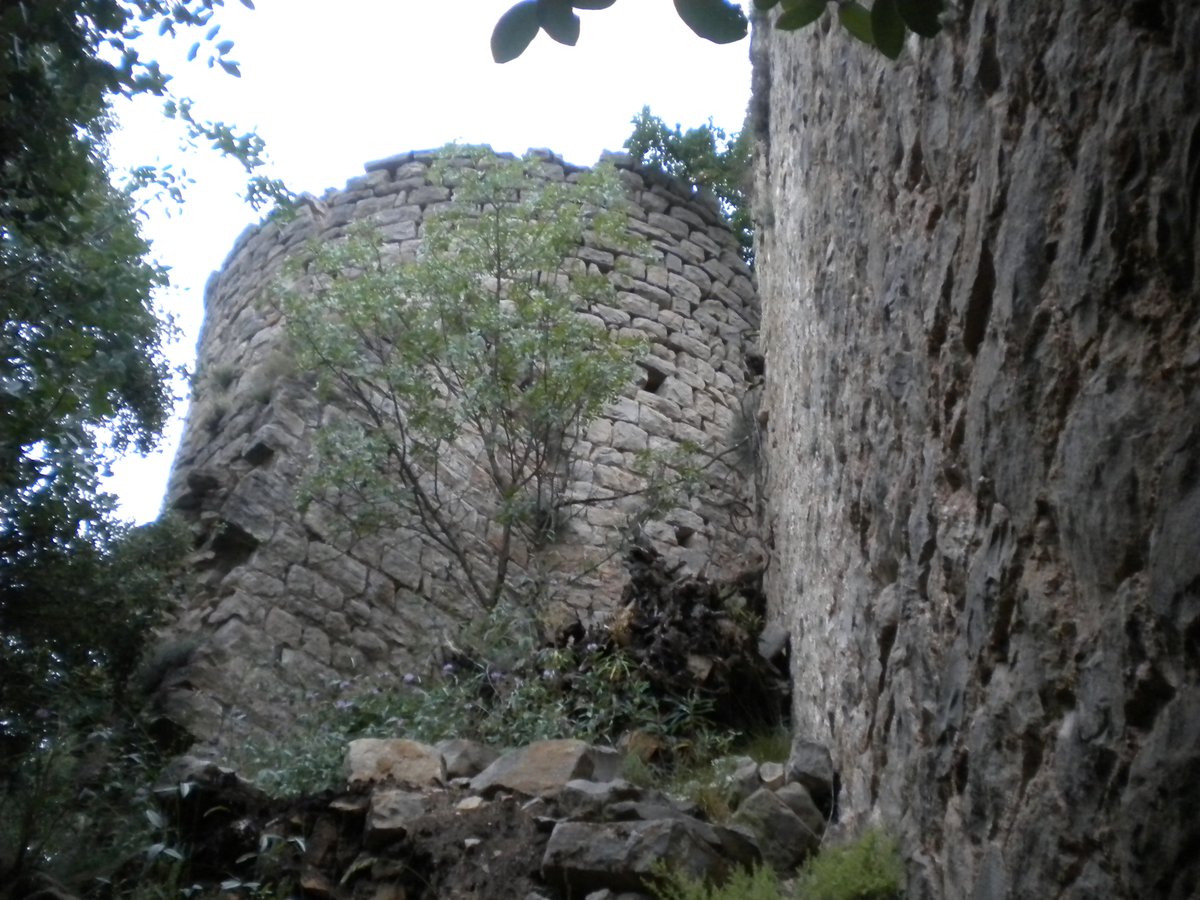
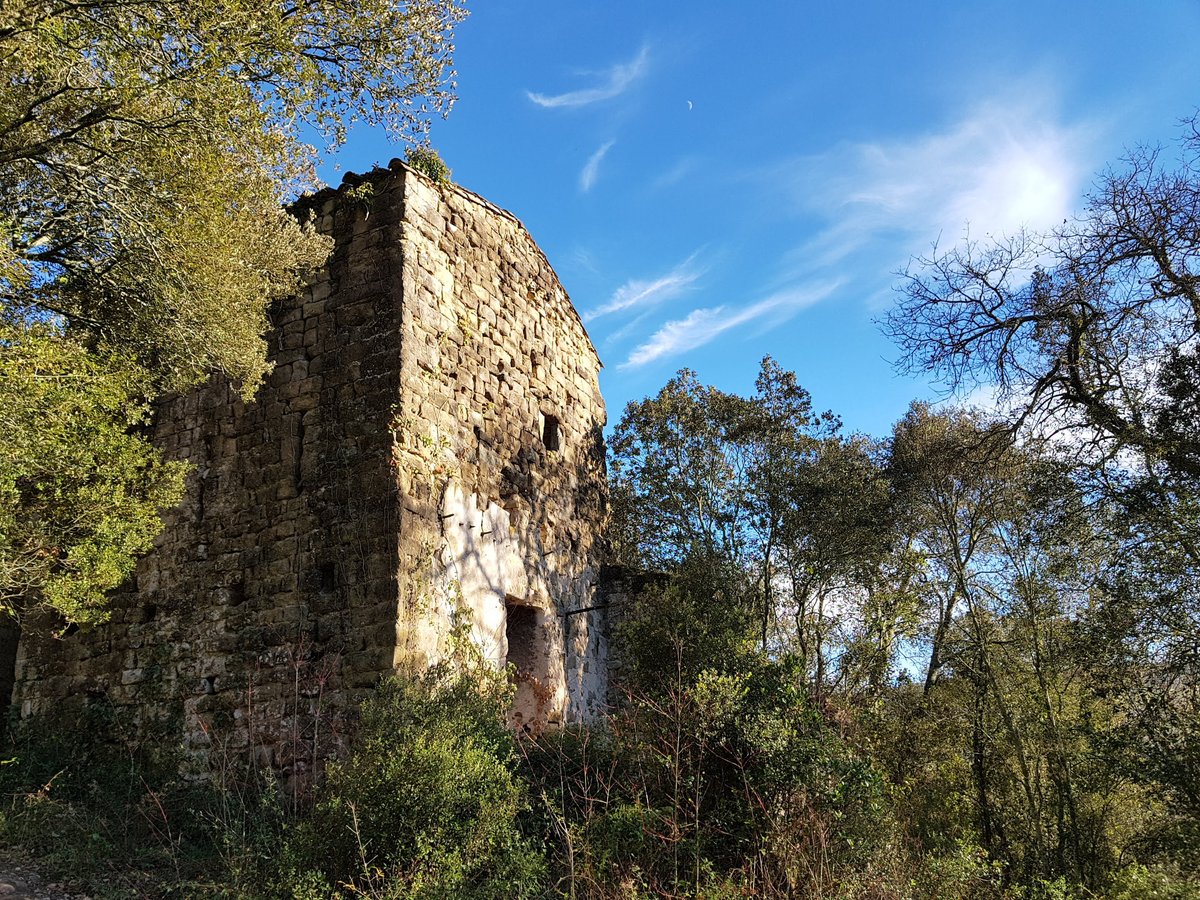
We must look closely at the ingenious second enclosure to understand its tactical brilliance. A rectangular tower with wall-mounted spits was positioned to create a deliberate defensive trap. This geometry forced attackers onto a narrow, zigzag path between the overhanging rock and the tower. Such a layout ensured that the enemy's right side remained constantly exposed to the defenders above because it was not covered by a shield.
Beyond the walls, the castle reveals the secrets of a self-sufficient life. The first enclosure contains a large rectangular cistern and a millstone. The history here is one of constant upheaval, involving skirmishes with the Infante Pere in 1259, the Rocabertí family, and the Remences. By 1474, it passed to the peasant leader Francesc de Verntallat, who assumed the title of Viscount of Hostoles.
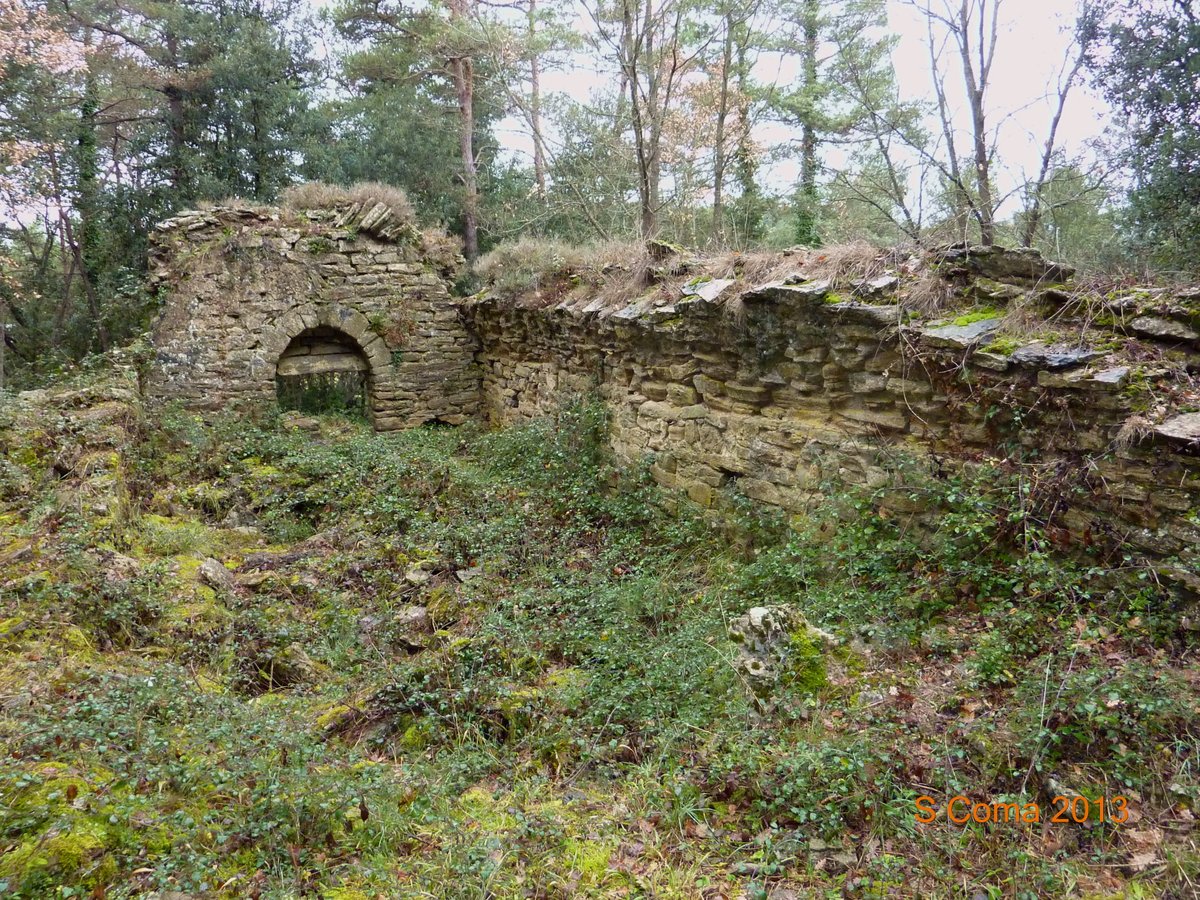
A third enclosure, likely dating between the 14th and 15th centuries, features a large, well-preserved cistern with a pointed vault. This section of the castle provides a glimpse into the layered history of the site, from its earlier 11th to 15th-century walls to the later additions made to the mountain fortress.
Sources: Wikipedia, OpenStreetMap, Wikidata, Wikimedia Commons
Written by Nik Frost
Discuss this with the author and others
No comments yet. Be the first to start the conversation.