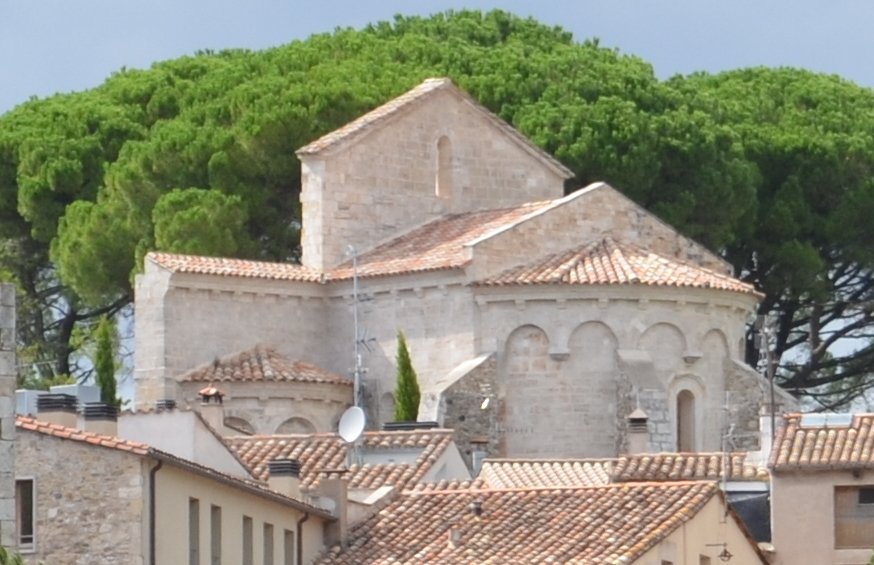

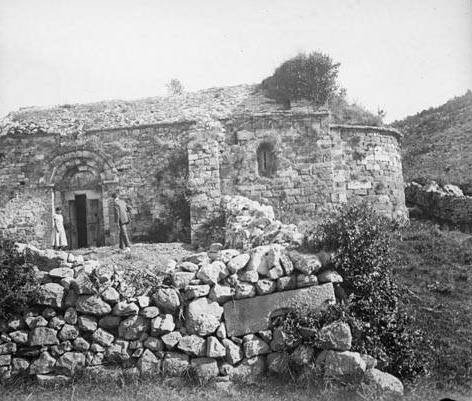
Santa Maria de Besalú is a building declared a cultural interest of national heritage, located in the municipality of Besalú (la Garrotxa). Only part of the church's head remains of the entire complex. It was a three-nave temple divided by pillars with square bases and attached columns (4 pillars per side), with a transept and three absides, the central one much deeper than the laterals. The sector preceding the central apse is covered with a barrel vault, as is the remaining arm of the transept perpendicular to the nave.
Externally, the absides are decorated with blind arches over pilasters - which here become semi-columns - alternating with corbels in the central apse. The treatment of the absides, united with the masonry of the walls - large regular blocks of broken stone - the perfection of the voussoirs, of the cornices and of the columns, and the carving of the capitals and imposts, place this work toward the end of the 12th century.
Santa Maria de Besalú is situated within the precinct of the old castle and is first mentioned in the year 1055, when it was consecrated as the castle's church. Around 1171, it became the seat of the canonry, installed in the castle's precinct and dependent on the monastery of Sant Ruf d'Avinyó. The canonry was the result of a reform initiated around 1075 of the old Aquisgran canonry established in 977. In 1592, the canonry was extinguished and became a simple collegiate church until the 19th century, when part of the vaults were already groined. Later, with the disaffection of church property, the remains of the canonry passed into private hands. In 1919, the architect Enric Sagnier remodeled the 14th-century building called the Conventet, incorporating elements from Santa Maria.
Sources: Wikipedia, OpenStreetMap, Wikidata, Wikimedia Commons
Written by Nik Frost
Discuss this with the author and others
No comments yet. Be the first to start the conversation.