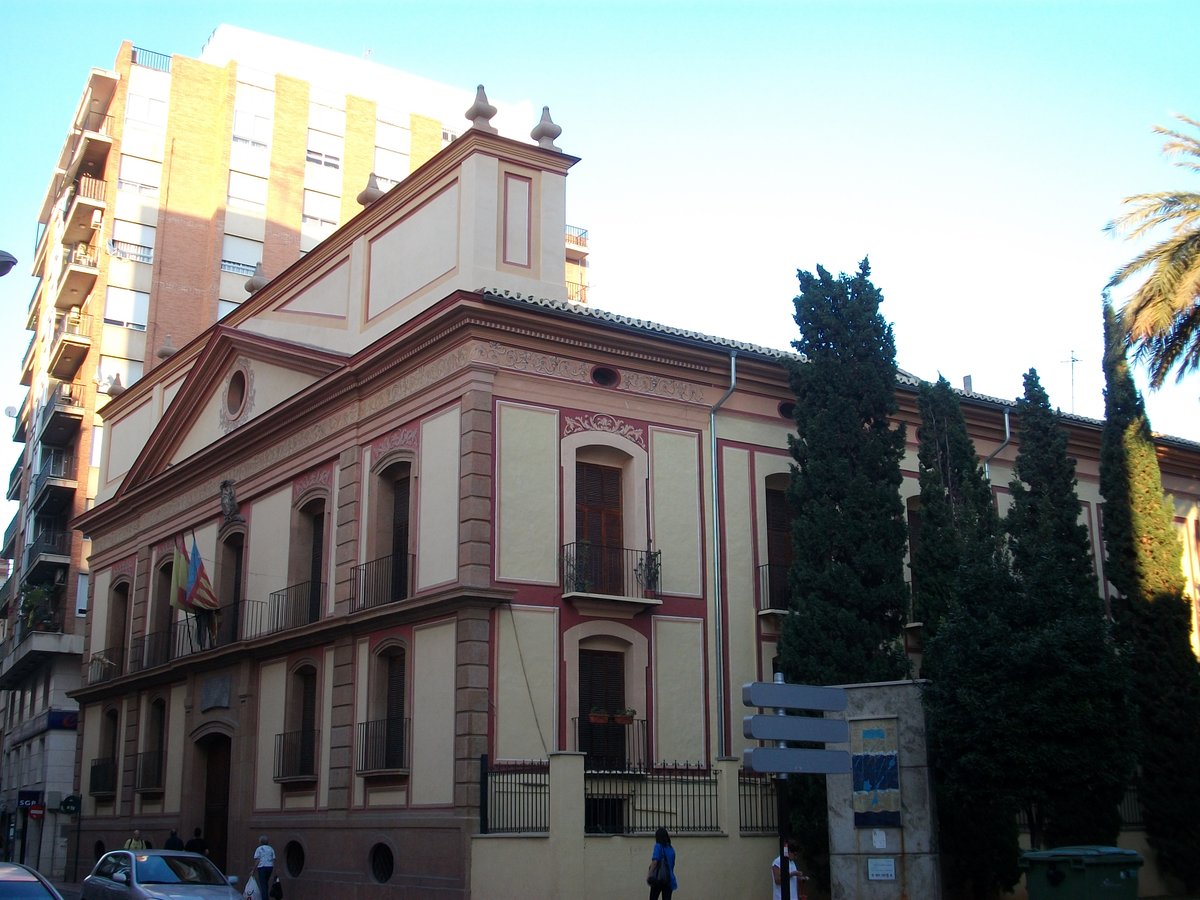

The Neoclassical Secret of Castellón de la Plana's Episcopal Palace, Palau Episcopal de Castellón de la Plana, stands in Governor Street, a unique example of academic architecture in the city. Commissioned by Fray Antonio José Salinas y Moreno, the bishop of Tortosa, it was constructed in 1793. The mampostería and stone structure has a square layout with three distinct sections. The ground floor, or 'semisótano,' has various dependencies such as kitchens, pantries, and storerooms.
Two lateral stairs adorned with vegetal-themed azulejos lead to the 'entresuelo'. This level features Maritime Reina Sofia and Alcora-style decorations. Another wooden gate from the 'entresuelo' ushers visitors to the vestibule. From there, a long, single-stone spiral staircase ascends to the first floor. Notable architectural details include the exterior facade, which is rectangular and divided into four parts. The ground floor features a high stone base and 'sótano' windows.
Segmental-arched balconies, separated by stone cornices, adorn the 'entresuelo' and the first floor. The first floor houses the chapel, office, and salon in its central section, facing westward. The rooms to the left are private accommodations, while those on the right are for various services. The upper floor is used as an attic without division.
Sources: Wikipedia, OpenStreetMap, Wikidata, Wikimedia Commons
Written by Nik Frost
Discuss this with the author and others
No comments yet. Be the first to start the conversation.