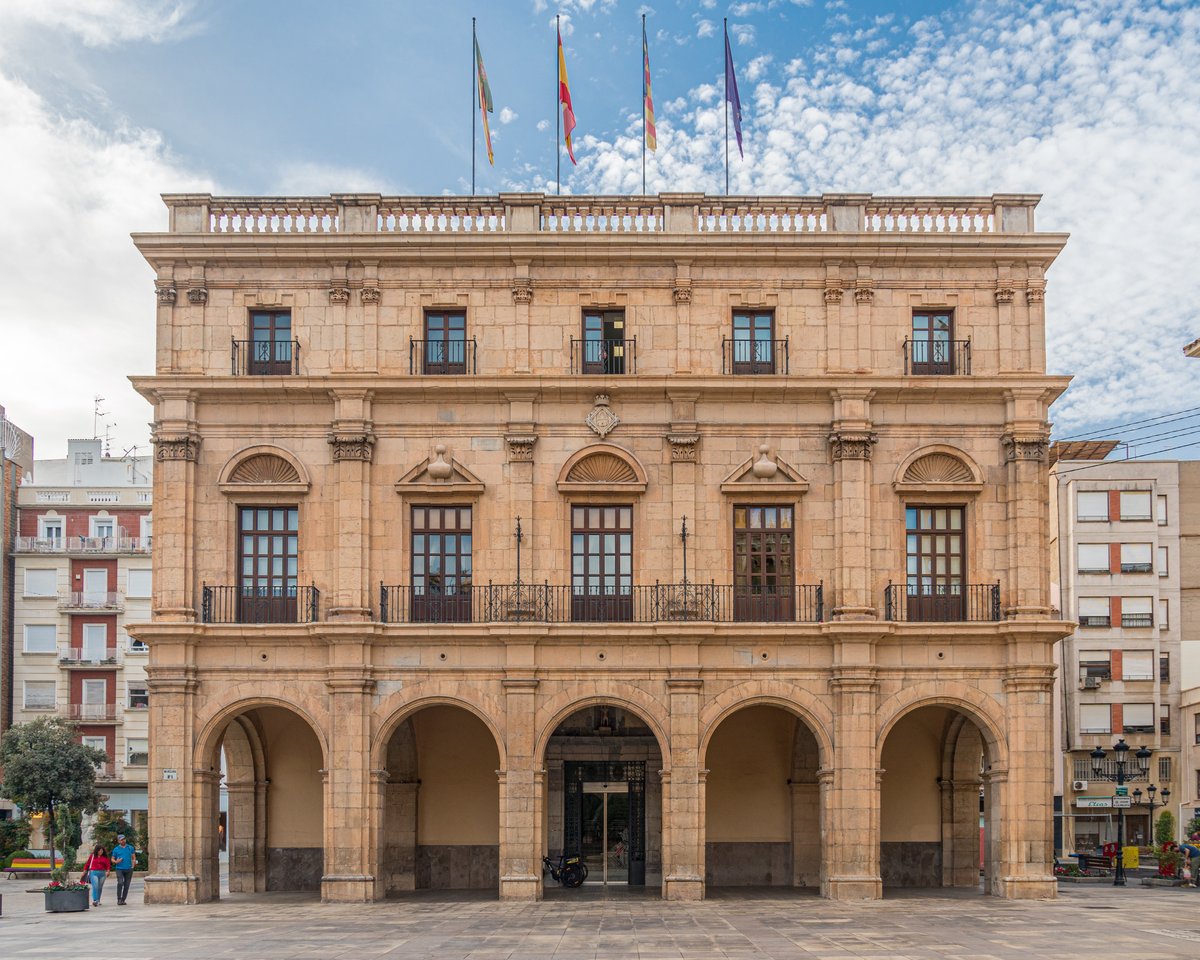

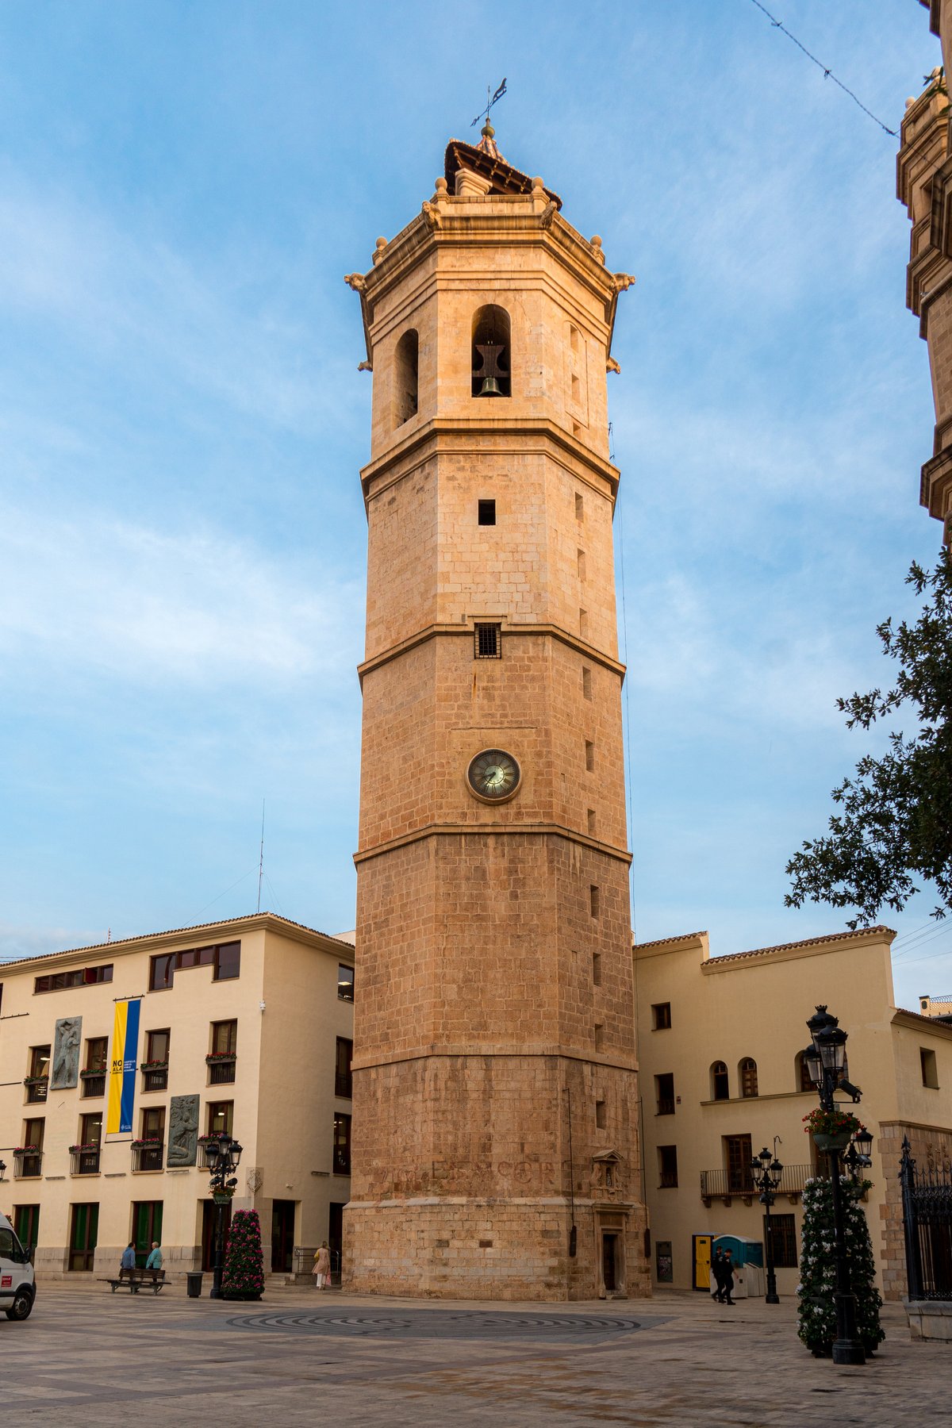
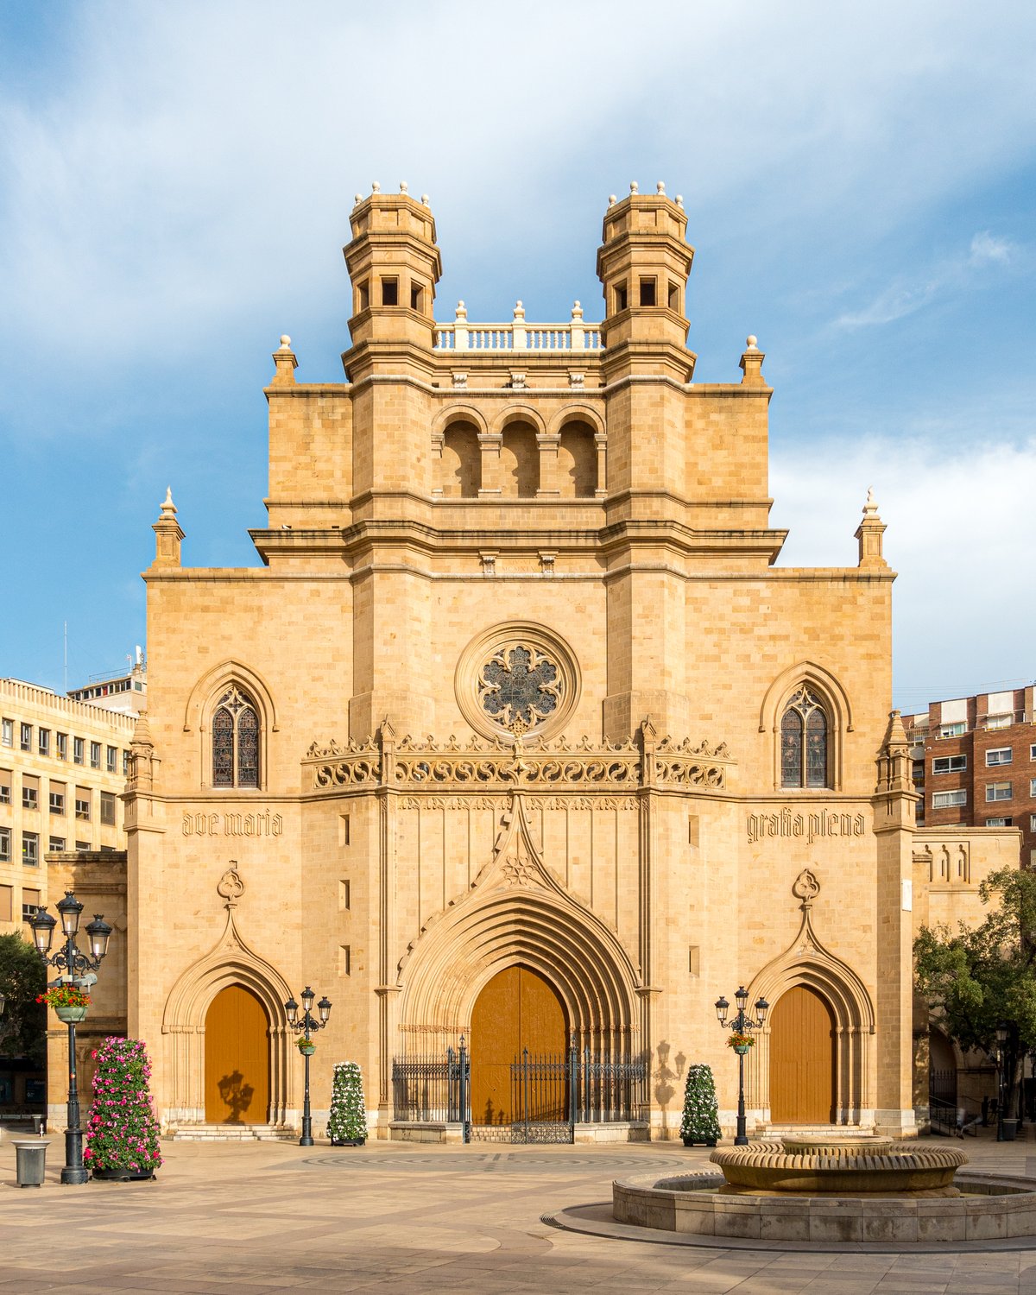
The Palau Municipal de Castelló de la Plana is the seat of the Ajuntament and municipal council of the city of Castelló de la Plana. Designed in a Baroque style, it dominates the plaça Major, situated in front of the co-cathedral of Santa Maria and the Fadrí. This historic building is designated as a Bien de Interés Cultural.
The building is a rectangular, three-story structure with a central staircase providing access to various areas. The facade is composed of three bodies separated by horizontal cornices. The ground floor features a portico with five alternating semi-circular arches and Tuscan pilasters, which continues on its sides. The noble floor is vertically divided into five sections with Corinthian pilasters and a smooth entablature. This floor includes five openings and three balconies, the central one being curved.
The third floor, which is smaller in dimension, is separated from the rest by a projecting cornice and has five simple balconies flanked by pilasters. The building is finished with a balustrade. During the first half of the 19th century, the Sessions hall was renovated and the ceiling was decorated with an allegorical painting of the city. After the Spanish Civil War, the main and side facades were renovated, and the two corner towers and the finishing merlon were replaced by the current balustrade.
Sources: Wikipedia, OpenStreetMap, Wikidata, Wikimedia Commons
Written by Nicolo Ciampini
Discuss this with the author and others
No comments yet. Be the first to start the conversation.