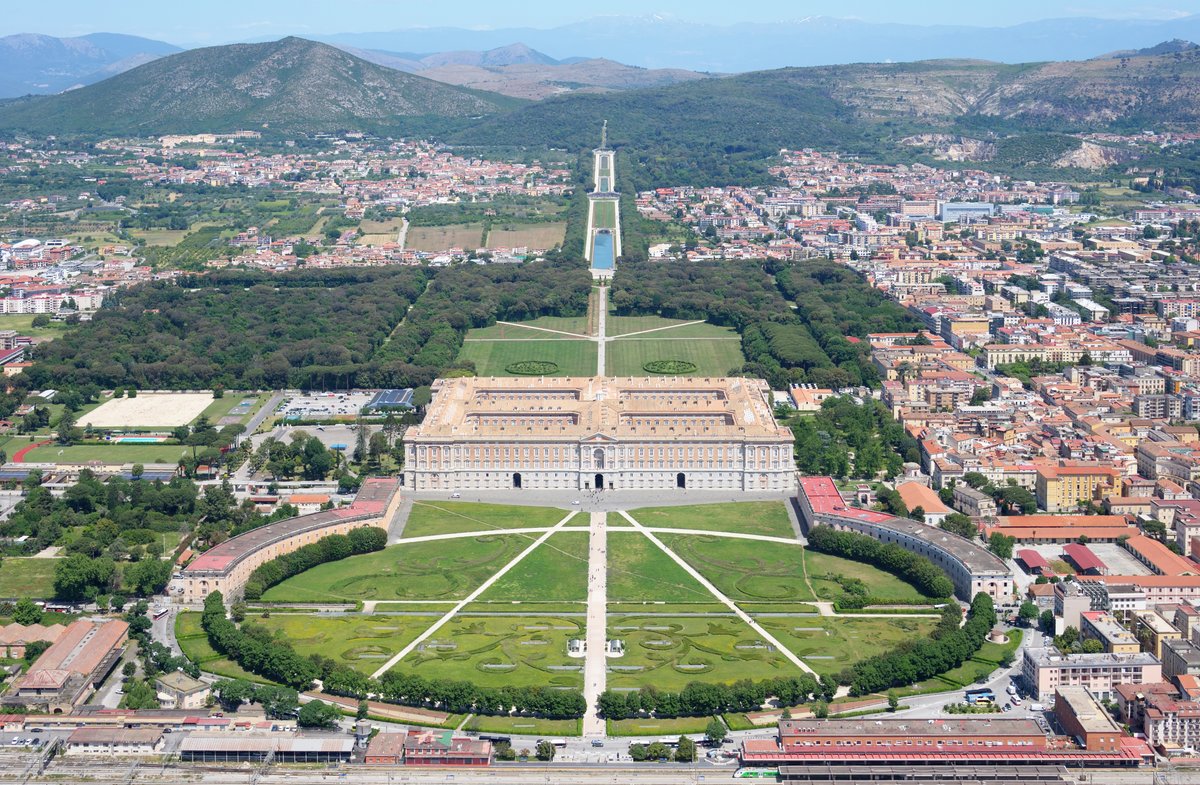

The grandiose Royal Palace of Caserta was constructed by the House of Bourbon-Two Sicilies as their main residence as Kings of Naples. Modeled after Versailles in its political and social structure, the palace was designed to incorporate an imposing palace and park, as well as its surrounding natural landscape. Construction began in 1752 for Charles VII of Naples (later Charles III of Spain), who worked closely with architect Luigi Vanvitelli. The palace sprawls across an area of 47,000 square meters and boasts a floor area of 130,000 square meters, spread over five floors, with a total volume of approximately 2 million cubic meters.
The palace was conceived as a virtual city, housing not just the court and king but all the main political and cultural elites of the kingdoms of Naples and Sicily - including a university, museum, library, and military high commands. The complex encloses four courts that feature what scholars describe as a well-proportioned interior. In 1997, the palace was designated as a UNESCO World Heritage Site for its broad sweep of design and its inclusion of much of the surrounding natural landscape and an ambitious new town laid out according to the urban planning precepts of its time.
Sources: Wikipedia, OpenStreetMap, Wikidata, Wikimedia Commons
Written by Nicolo Ciampini
Discuss this with the author and others
No comments yet. Be the first to start the conversation.