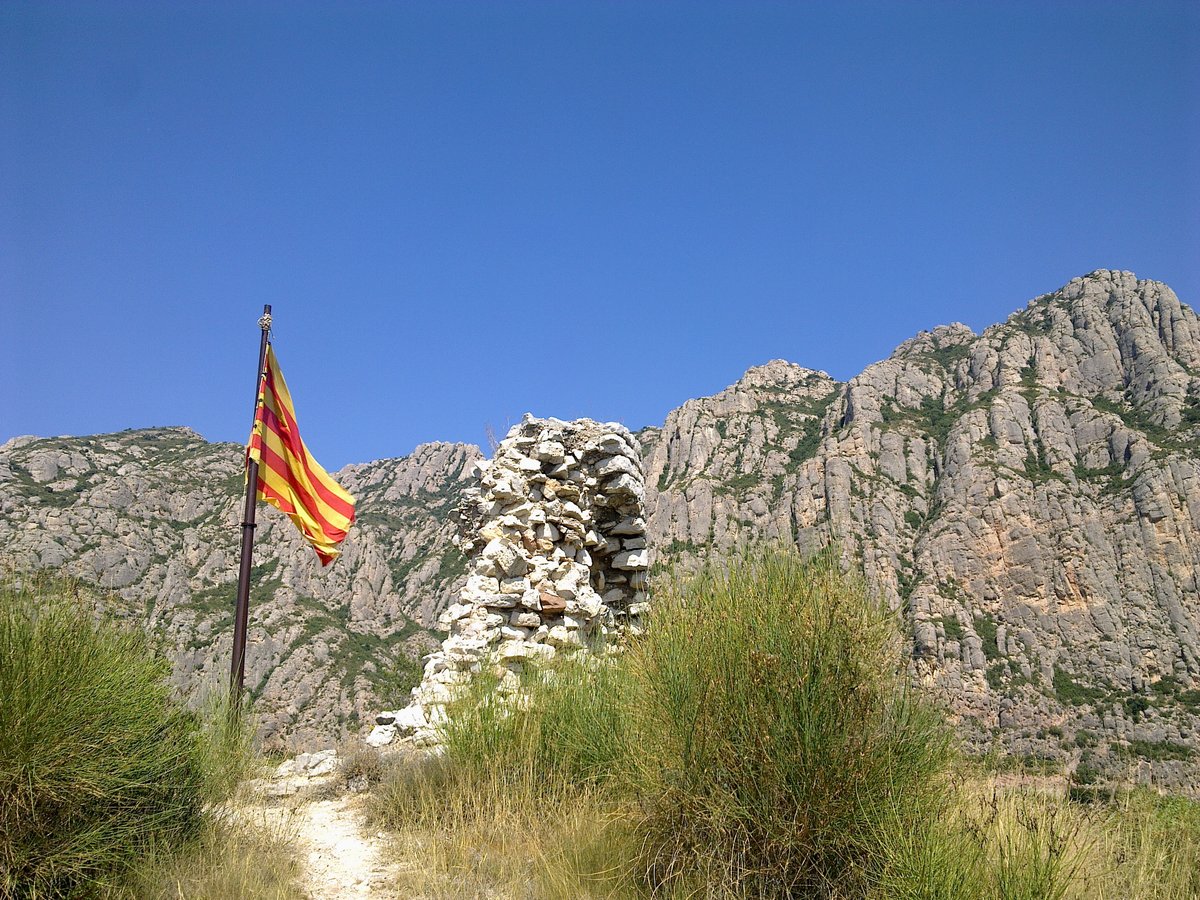

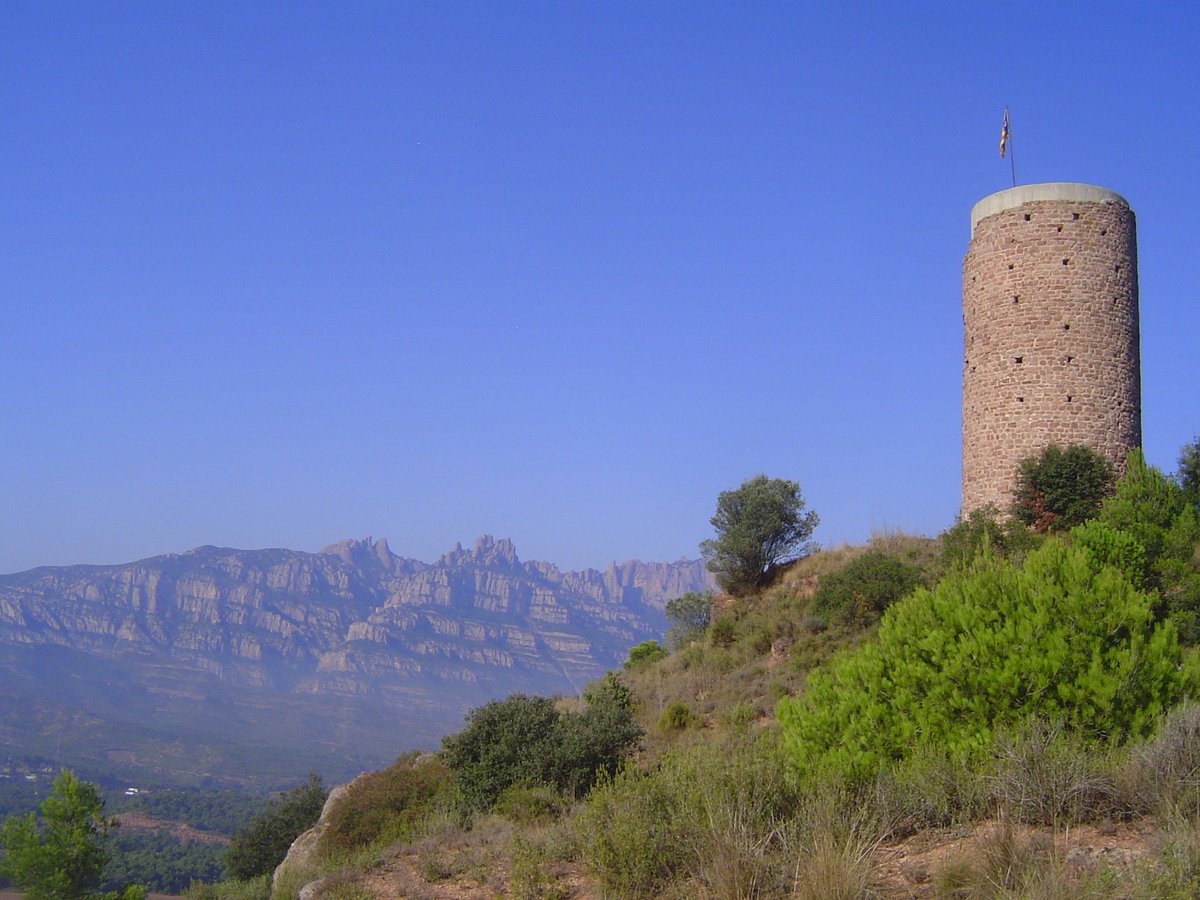
The castle of Collbató stands firmly atop a conical hill. It serves as a steady vantage point overlooking the town and the Montserrat mountains. The history of the site is documented as early as 931, and by 1113, the count Guislabert Udalard ceded the fortress to his daughter Ermessenda, who was married to Bartomeu.
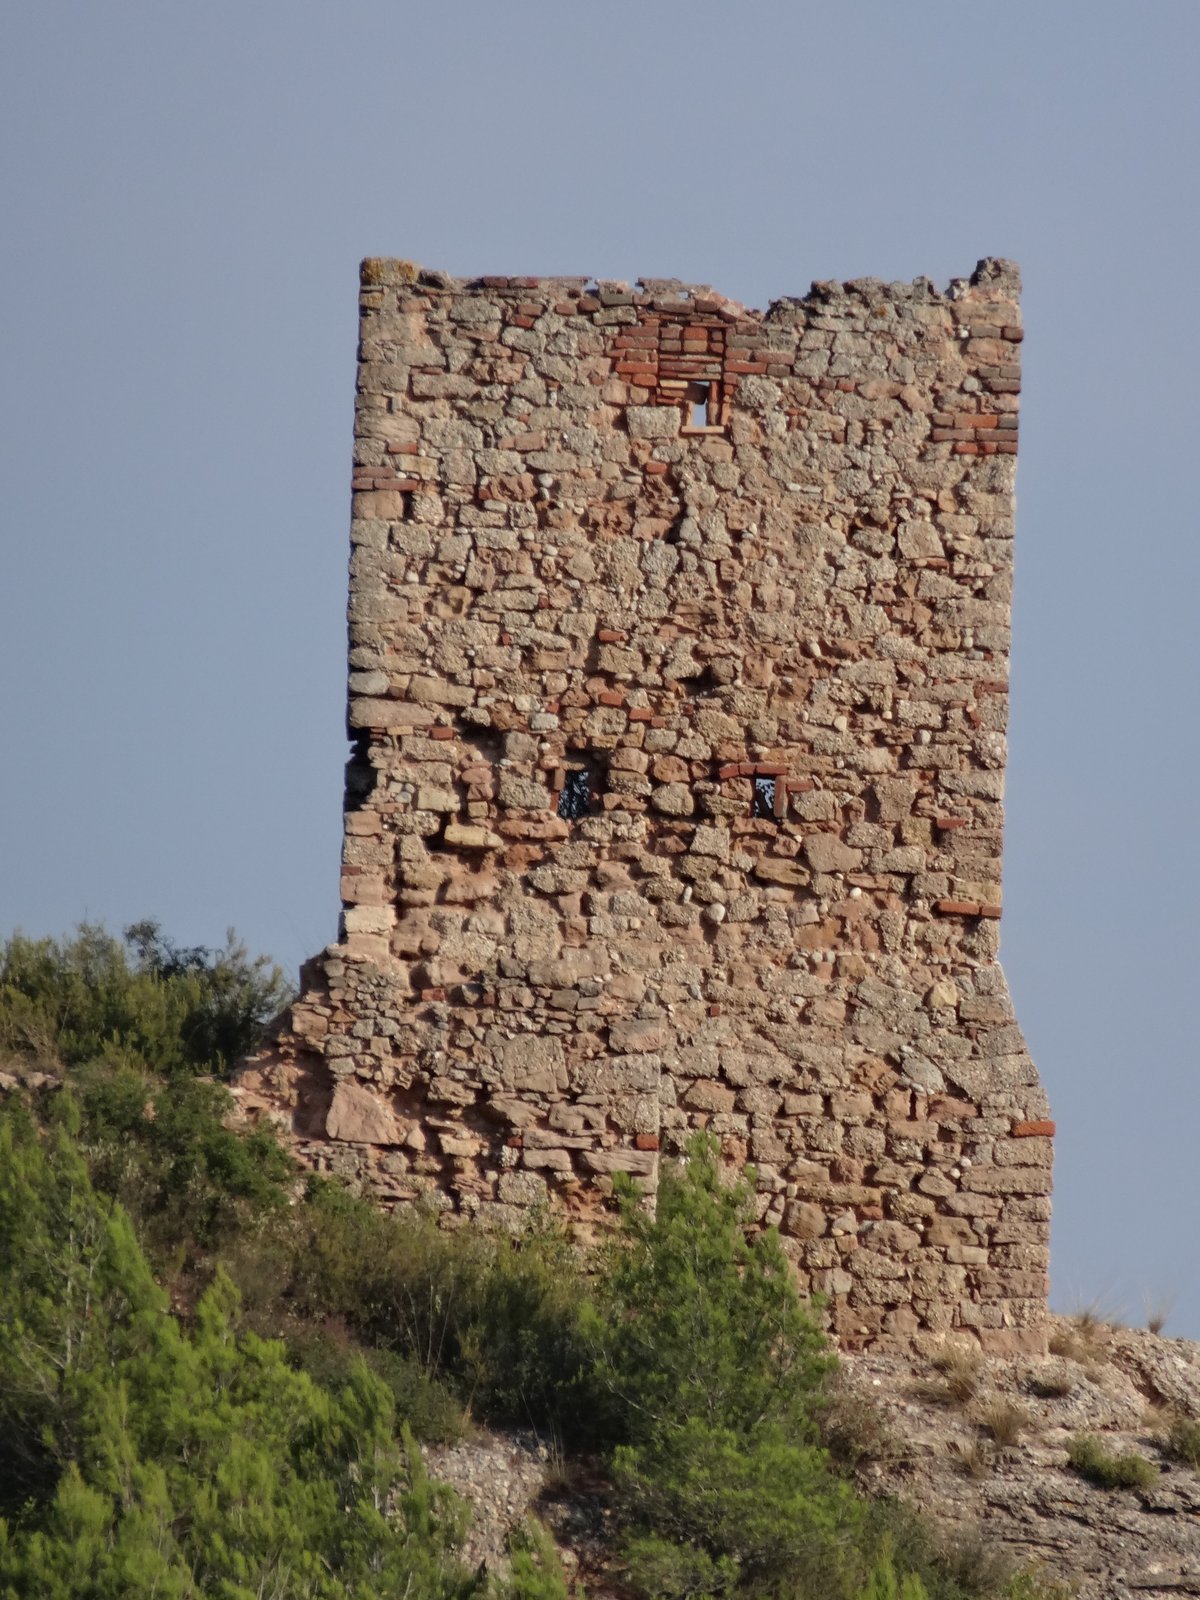
We can observe the intentional design of the structure as a watchtower enclosed by a rectangular wall. A semicircular tower functioned as the primary defense on the highest point of the hill. The masonry consists of stones laid in regular rows with half-stone joints. Between the tower and the wall, nearly parallel interior walls once demarcated chambers. These formed a rectangular enclosure of about 228 square meters.
By the late 13th century, the site became a significant commodity. In 1292, Guillem Durfort purchased the fortress and its houses from his uncle for 27,000 sous of Barcelona currency. This transaction included all the honors, possessions, and people of the site. Later, in his 1375 testament, Guillem Durfort bequeathed the castle to the monastery of Santa Maria de Montserrat.
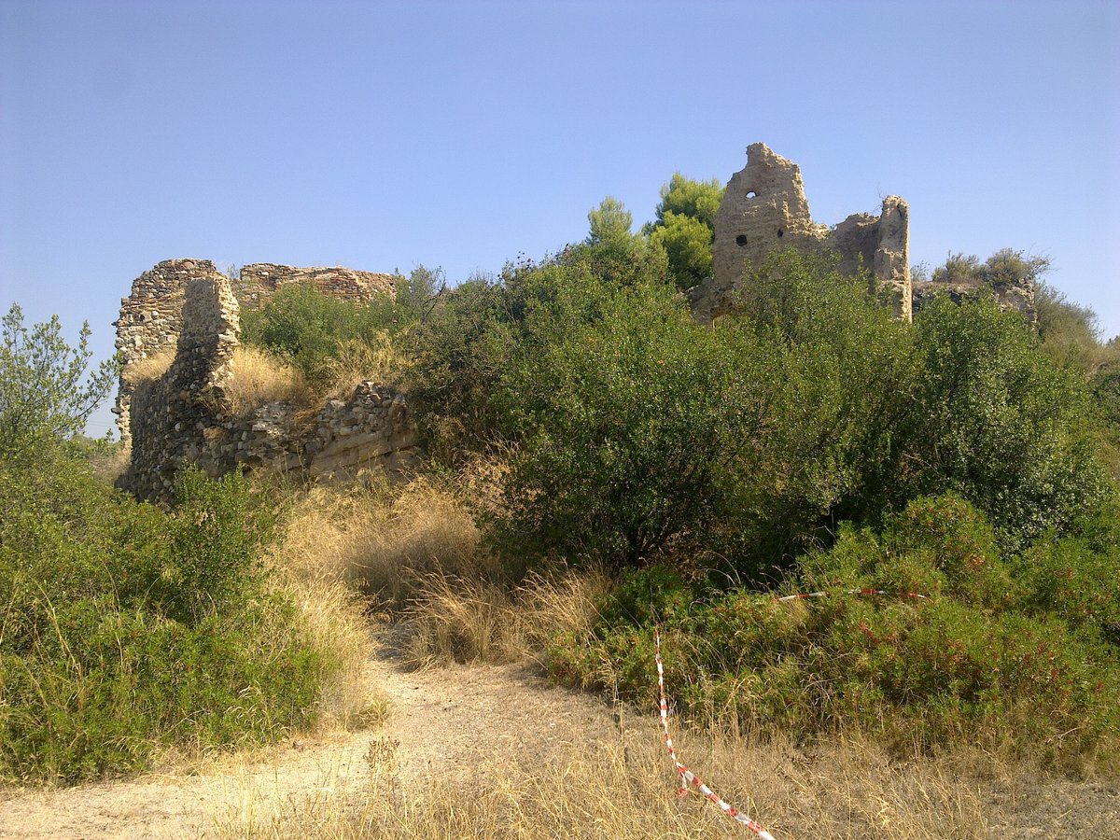
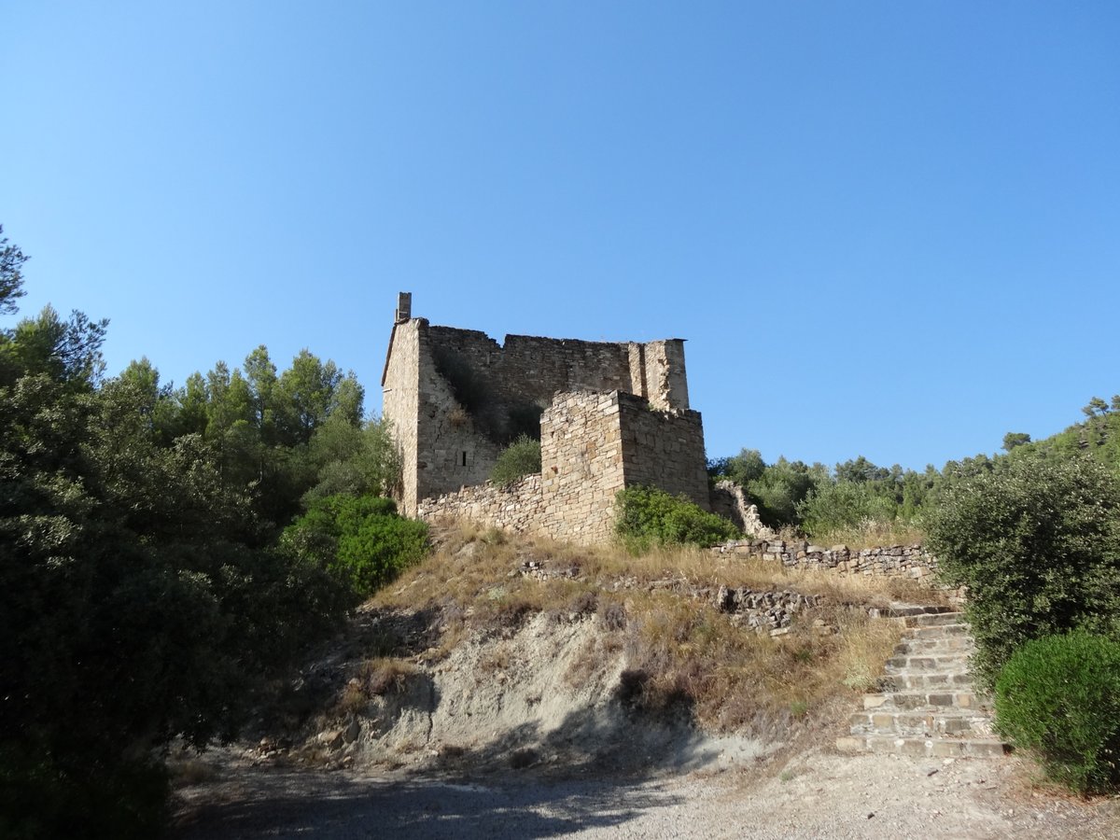
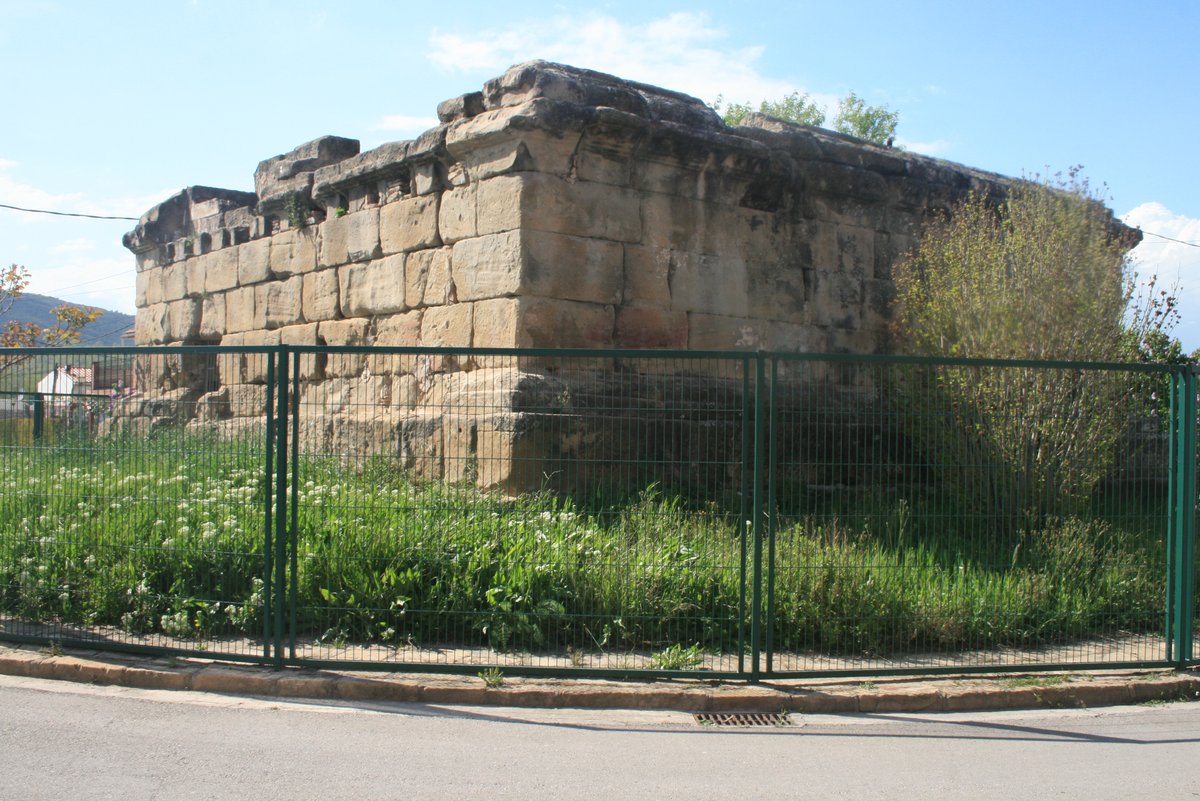
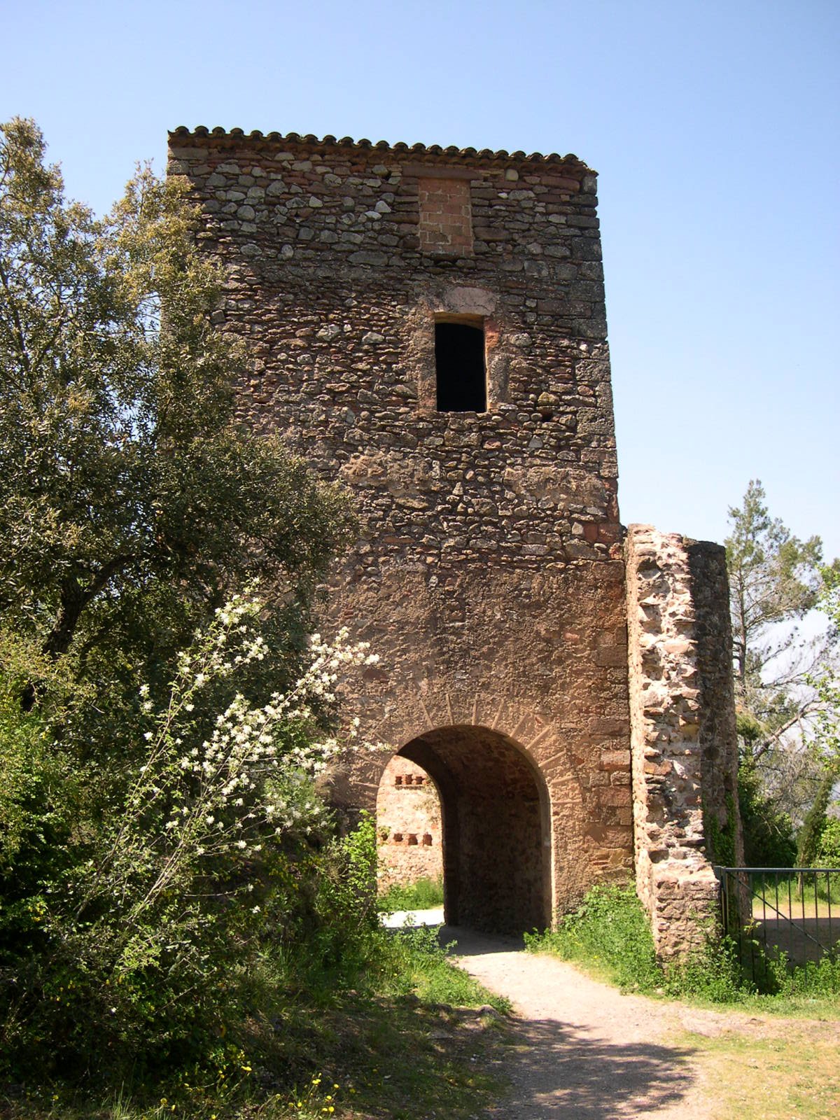
Today, the site remains as a historical ruin. Visitors can see the remains of the tower base, which has a height of one meter, and fragments of the surrounding walls reaching about 2.50 meters in height. The tower's interior has a diameter of 2.20 meters, while the walls themselves are 1.50 meters thick.
Sources: Wikipedia, OpenStreetMap, Wikidata, Wikimedia Commons
Written by Nik Frost
Discuss this with the author and others
No comments yet. Be the first to start the conversation.