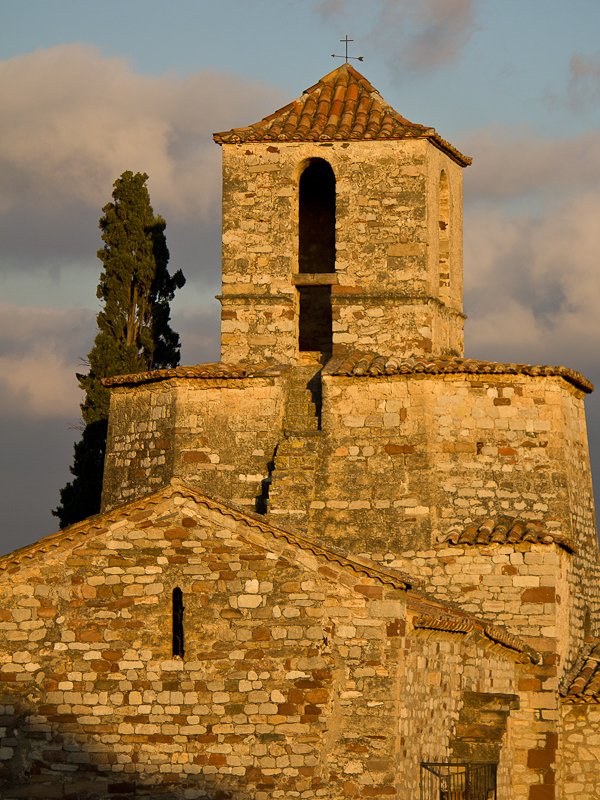

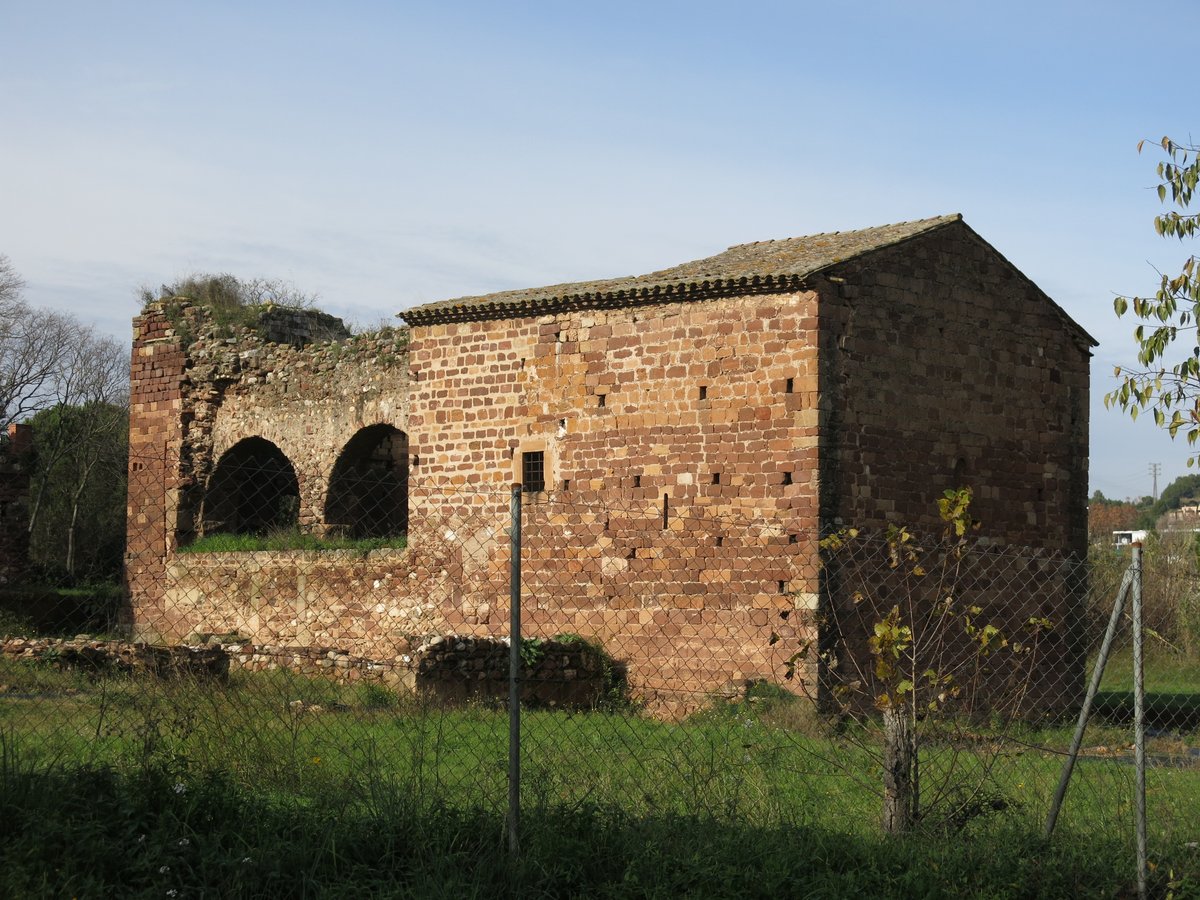
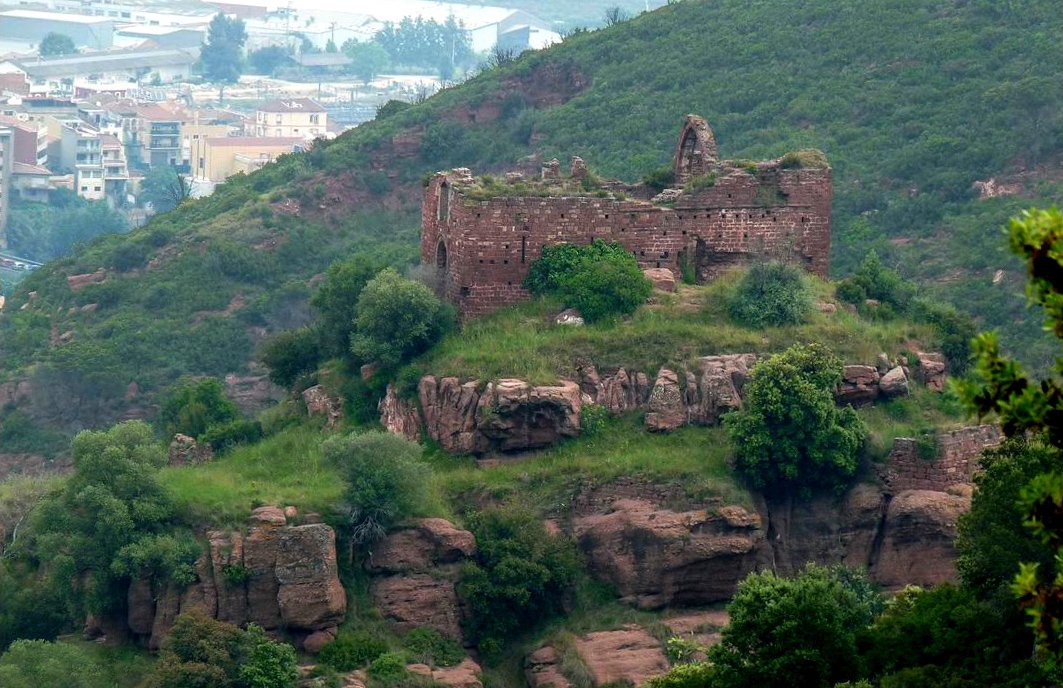
Perched on a terrace to the right of the Llobregat at the exit of the Cairat gorge, the Església de Santa Maria del Puig is a Romanesque construction. The building features a single-nave layout with a cruciform plan, a canó-covered vault, and a semicircular apse. Its architecture shows many reconstructions, including a preromanesque north wall made of rubble and stones, and an oval-plan bell tower that is later than the original Romanesque work.
While it was built around the 10th century as a parish church, the site saw significant changes over the centuries. In the 11th and 12th centuries, some legacies were dedicated to a sanctuary in Auvergne, and by the 14th century, a nearby village began to grow. After a series of earthquakes in the 15th century left the temple damaged, various expansions and reforms were carried out.
By 1612, the parish became dependent on a new church in the town, though it maintained its own activity. After being abandoned following the civil war, the building began to be restored in 1945. Today, it is included in the Inventari del Patrimoni Arquitectònic de Catalunya and is maintained by the group Amics de Santa Maria del Puig, who took charge of its conservation in 1982.
Sources: Wikipedia, OpenStreetMap, Wikidata, Wikimedia Commons
Written by Nicolo Ciampini
Discuss this with the author and others
No comments yet. Be the first to start the conversation.