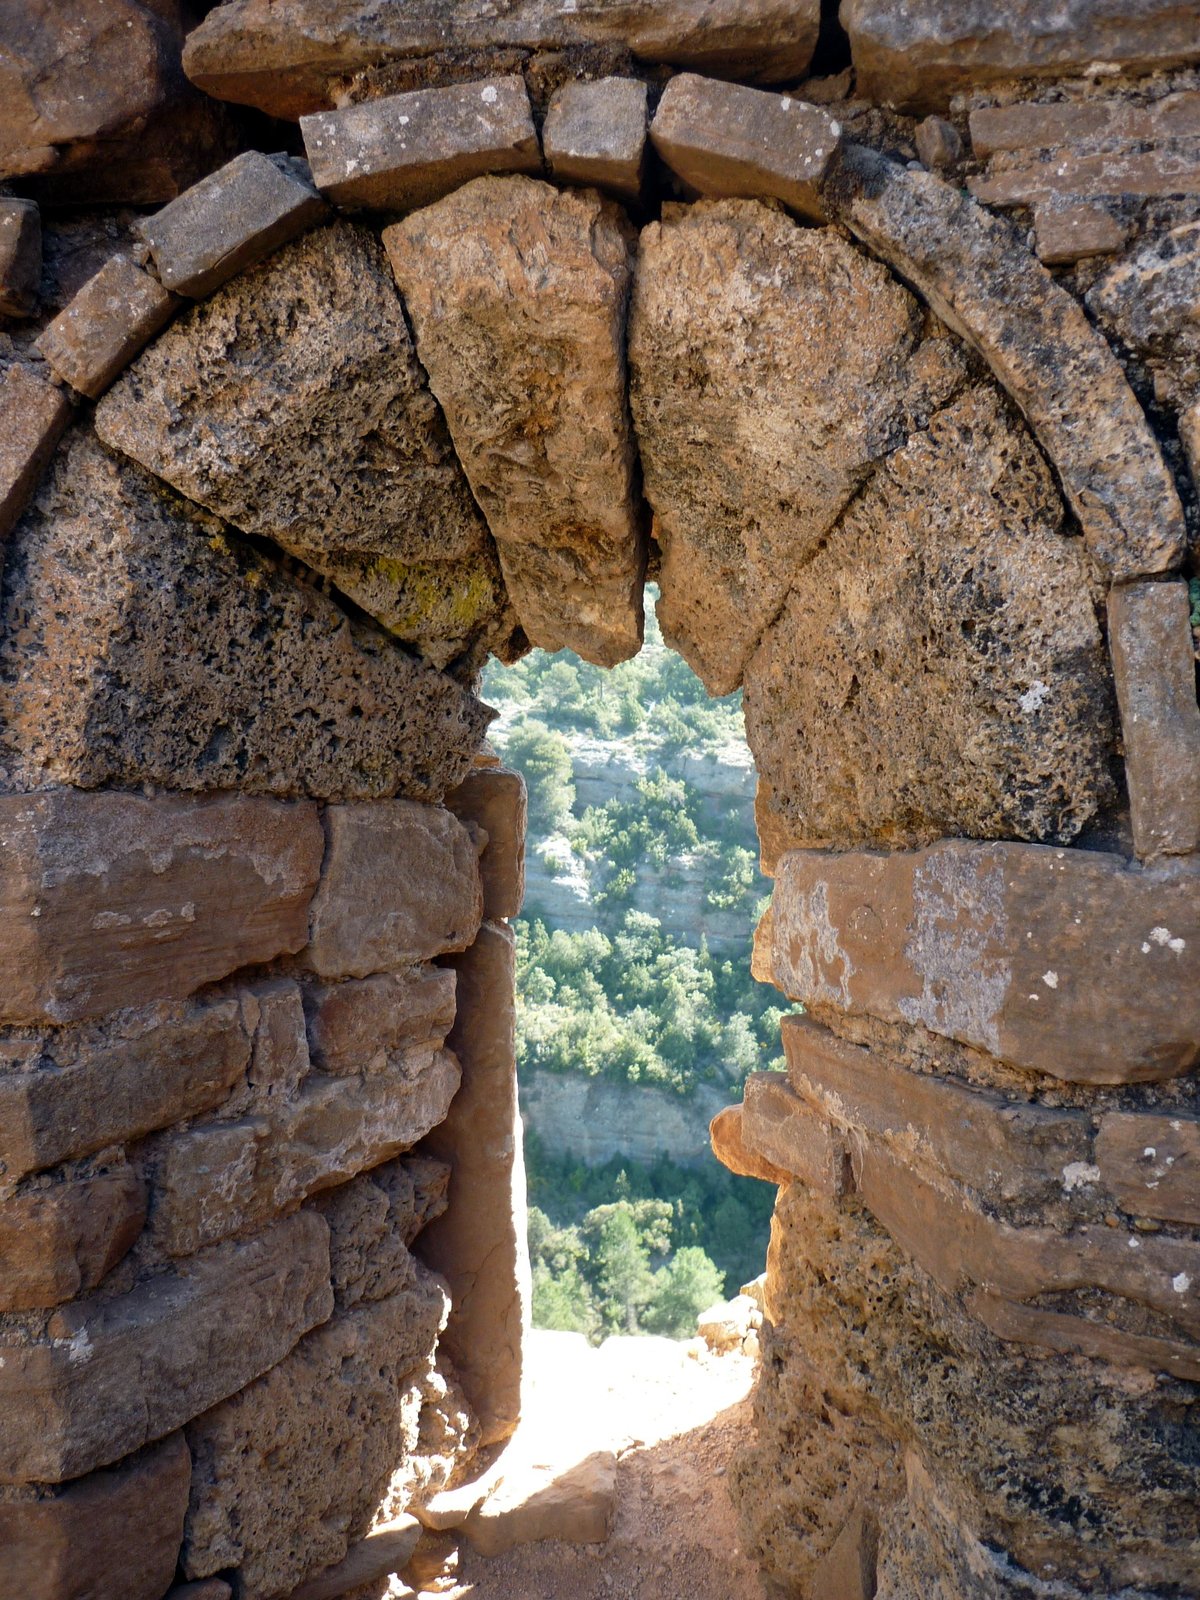

Sant Esteve de Peracolls, a church on the slopes of the serra de Comiols, administratively belongs to Artesa de Segre, but geographically it corresponds to the Baronia de Rialb. The church is of a single nave, covered with a barrel vault with a semi-circular profile, reinforced by two toral arches and capped at the east by a semi-circular apse open through an apse arch. The toponym 'Speluncella' has been conserved as the name of a nearby farm, under the form 'Espuellà'.
Vestiges of troglodytic habitats near Sant Esteve de Peracolls. Sant Esteve de Peracolls depended on the monastery of Santa Cecília d'Elins, initially through Sant Cristòfol de Salinoves. Sant Esteve de Peracolls was one of the properties with which Sant Cristòfol was endowed in the year 949. Sant Esteve de Peracolls is also documented in the act of consagration of Santa Cecília d'Elins in the year 1080. In this document, Sant Esteve de 'Speluncella' is mentioned, and this church can only be Sant Esteve de Peracolls.
In the eastern part of the nave, the walls are articulated by two arcuated forms. In the central part of the northern wall, there is another arcuated form, centered and of a larger diameter. In the southern wall, there is a door, solved with a semi-circular arch. Next to the door, there is a niche hollowed out in the wall, with the upper part triangular formed by two slabs. On the northern and western walls there are other small niches, square. On the western wall, there is a cross-shaped window.
In the western part of the southern wall, there is a window of a single slot and in the arches of the eastern sections there are windows of double slot, arranged symmetrically. In the center of the apse, there is a double-slot window with the doves of the inner and outer arches extradossed by a fillet of flat stones. Above the western façade, there are remains of a campanar of four openings of a single floor, with a semi-circular window on each façade.
The façades are lacking in decoration, except for the façade apse where there is a decoration formed by Lombard motifs, of archivolts under the ridge in series of two between buttresses.
Sources: Wikipedia, OpenStreetMap, Wikidata, Wikimedia Commons
Written by Nik Frost
Discuss this with the author and others
No comments yet. Be the first to start the conversation.