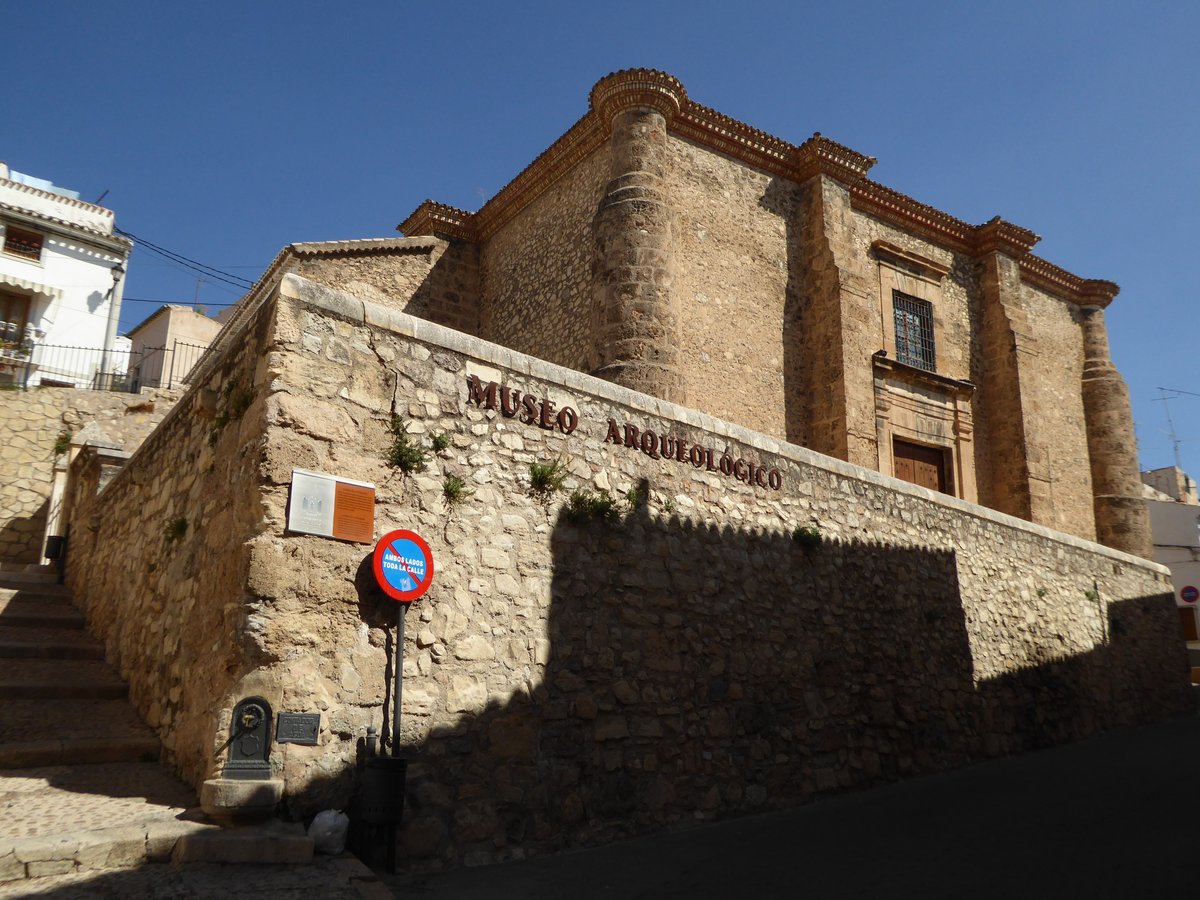

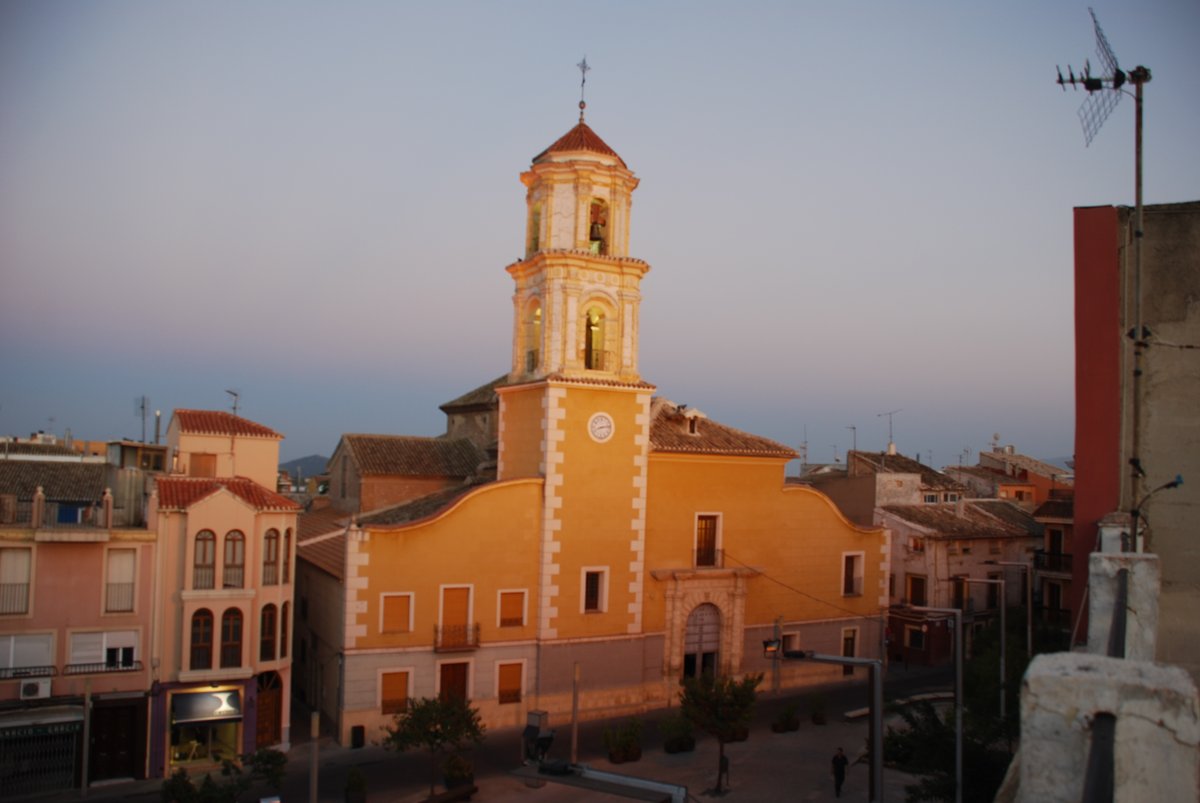
The Iglesia de la Soledad is a fortified church from the second half of the 16th century, located in Caravaca de la Cruz, Spain. Originally built in 1344 under the Order of Santiago, the building was constructed in the Gothic style. By the late 1400s, records showed it possessed thick walls and a roof made of pine wood over masonry arches. Between 1498 and 1507, the church underwent expansions that added a third nave and a small chapel for baptisms. In 1571, the parish was moved to the newly built church of El Salvador.
From the outside, the building has the appearance of a fortress due to a wall that reinforces the structure with rectangular buttresses and circular ones at the corners. The temple is constructed of stonework with a continuous brick cornice. The interior features a square floor plan with three naves and nine vaults, supported by Tuscan order columns. While the doors and windows are in the Renaissance style, the side door was built in the 17th century in the Baroque style. The lintel of the main entrance is a Roman honorific slab from the Historical Site of the Estrecho de las Cuevas de la Encarnación.
Following its desacralization, the temple was restored in 1968 by the General Directorate of Architecture of the Ministry of Housing. Today, the building serves as the local archaeological museum. It was declared a Bien de Interés Cultural on May 30, 1997, and is part of the Historical-Artistic ensemble of Caravaca de la Cruz.
Sources: Wikipedia, OpenStreetMap, Wikidata, Wikimedia Commons
Written by Nicolo Ciampini
Discuss this with the author and others
No comments yet. Be the first to start the conversation.