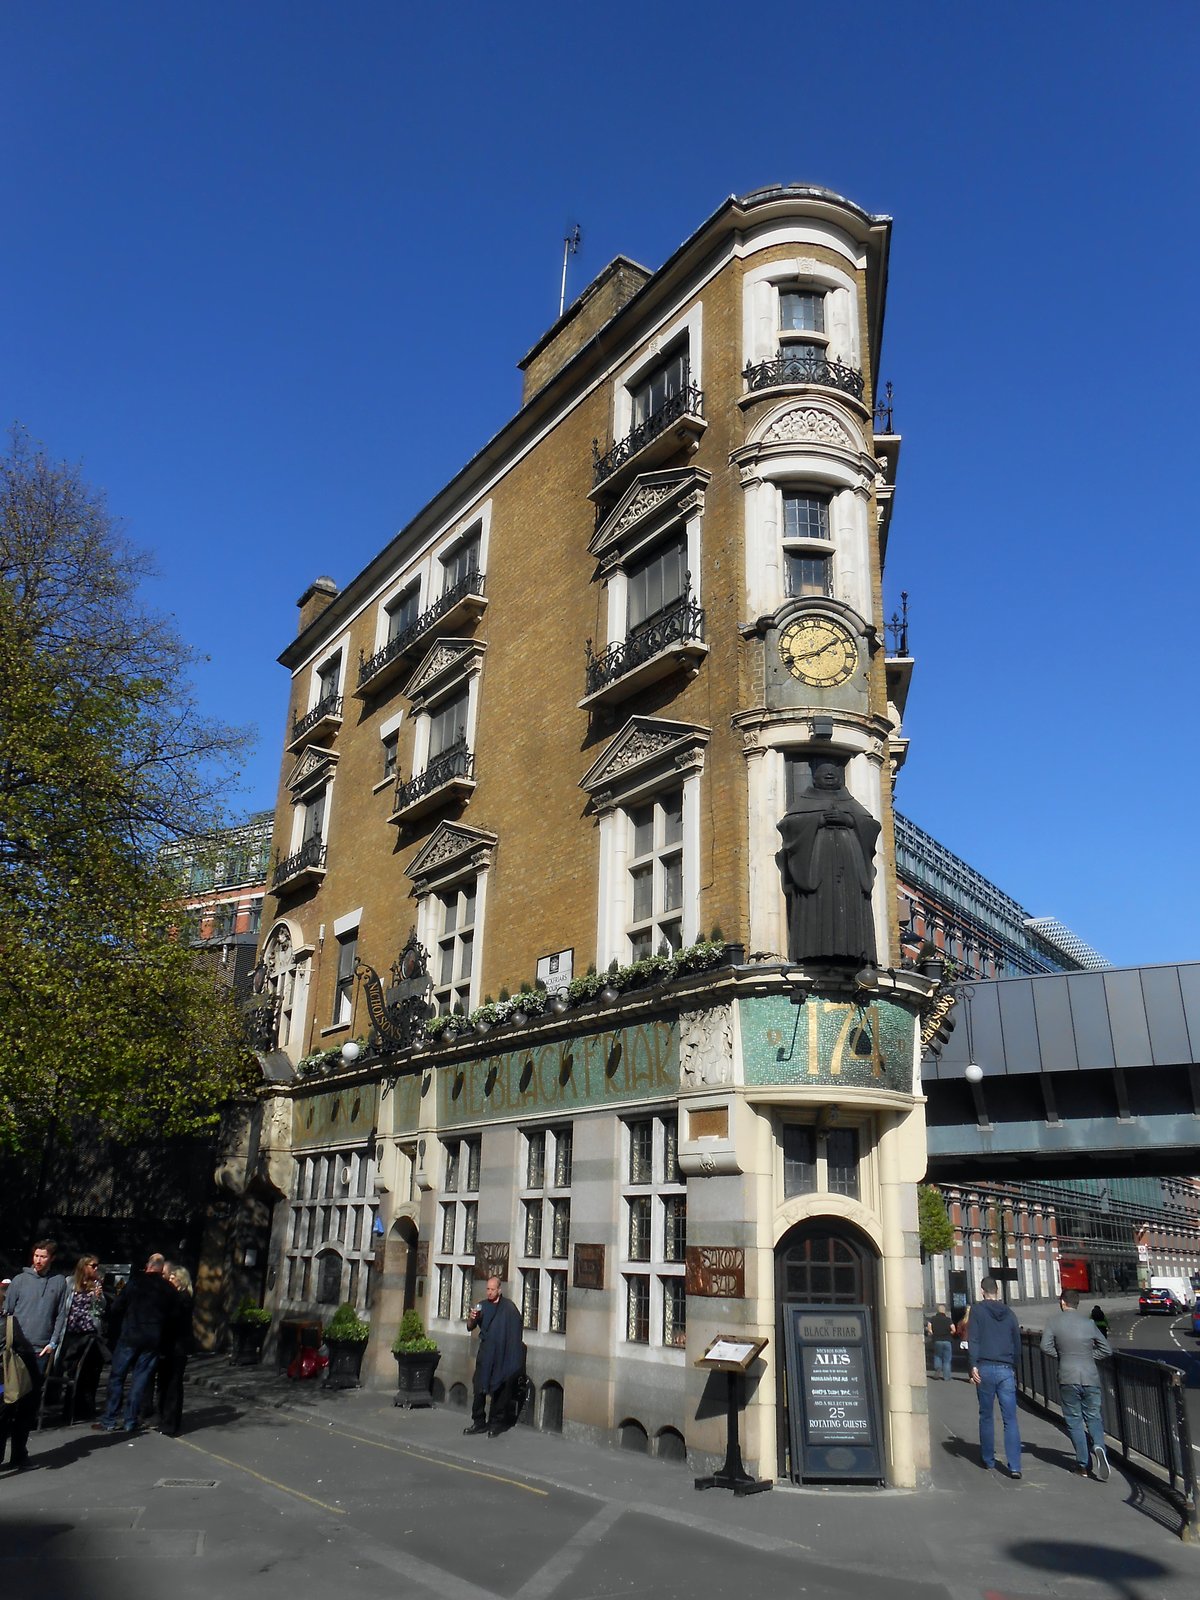

Constructed around 1875 on the site of a former medieval Dominican friary, The Blackfriar is built of yellow brick with stone detailing and sits on a triangular corner. The flat roof is marked by two tall chimneys.
The structure narrowly avoided the wrecking ball of the 1960s. Sir John Betjeman led the campaign against the redevelopment to keep this relic standing. His success led to its Grade II* listing on 5 June 1972. It remains a vital piece of national history, rated three stars on the Campaign for Real Ale's National Inventory of Historic Pub Interiors for its outstanding national historic importance.
Herbert Fuller-Clark performed a massive Arts and Crafts makeover in 1905. He brought in sculptors Frederick T. Callcott and Henry Poole to create internal decoration reflecting the site's monastic associations. Above the bar, artwork illustrates scenes of monks engaged in everyday activities. This interior makes extensive use of marble, mosaics, metalwork, and wood panelling.
At the rear is a small vaulted room known as the Grotto, created within a former railway arch. It was completed in 1921 after designs prepared in 1913 were delayed by the First World War. The space features mosaics, marble detailing, and bronze relief panels. It continues to function as a Nicholson's pub, creating the impression of a larger space within the relatively small room.
Sources: Wikipedia, OpenStreetMap, Wikidata, Wikimedia Commons
Written by Nicolo Ciampini
Discuss this with the author and others
No comments yet. Be the first to start the conversation.