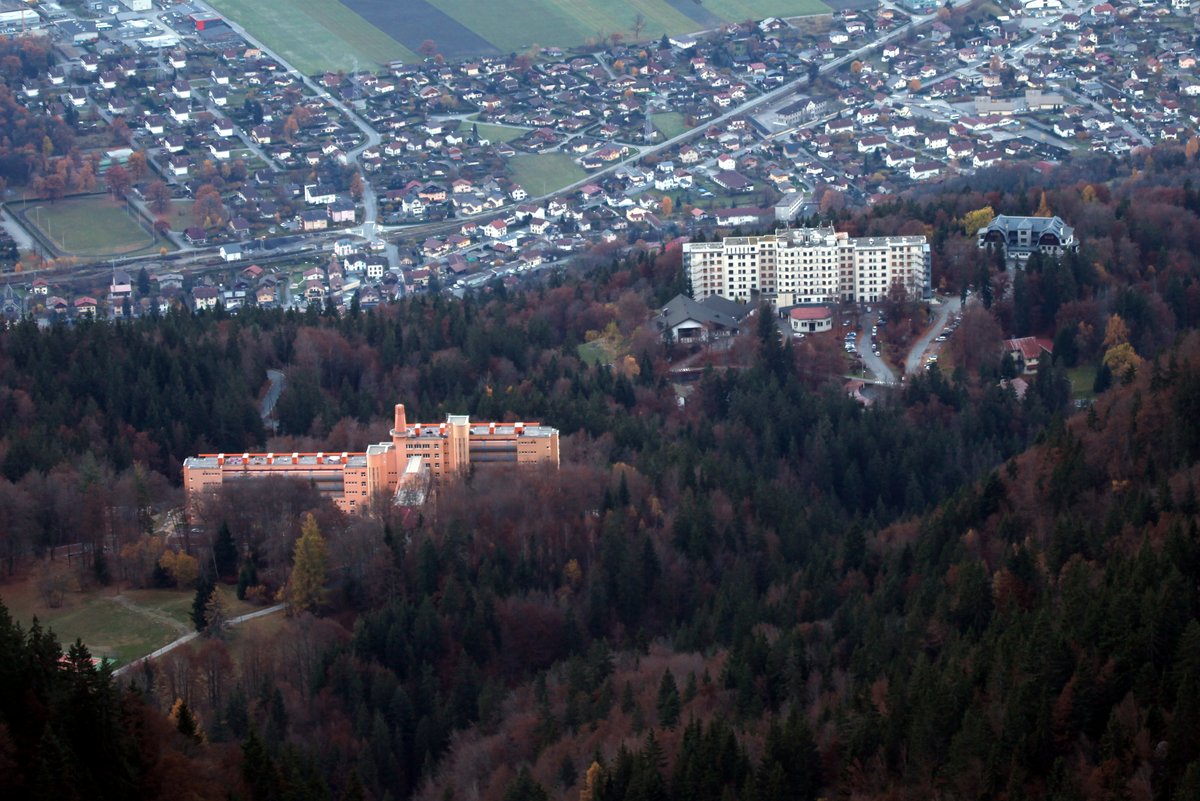

Martel de Janville, not just any ordinary sanatorium, is nested in the heart of Haute-Savoie. This unique architectural marvel, commissioned by the French Ministry of War in 1932, was designed by architects Pol Abraham and Henry Jacques Le Même. Despite financial and political difficulties, the building, which housed 170 individual rooms for tuberculosis patients, was finally inaugurated in late 1937. Martel de Janville's design, featuring contrasting rectilinear and curved forms, the use of a ‘medical platform’, and the stacking of levels of rooms, is a fascinating glimpse into the evolution of sanatorium architecture during the mid-20th century.
The building features two semi-circular entrance arcades and a conical, sculptural chimney. The building's medical activity was abandoned in May 2006. From its last years of medical operation, it only accommodated the elderly or convalescent people. Martel de Janville and its park were listed as historical monuments in 2008.
Sources: Wikipedia, OpenStreetMap, Wikidata, Wikimedia Commons
Written by Nicolo Ciampini
Discuss this with the author and others
No comments yet. Be the first to start the conversation.