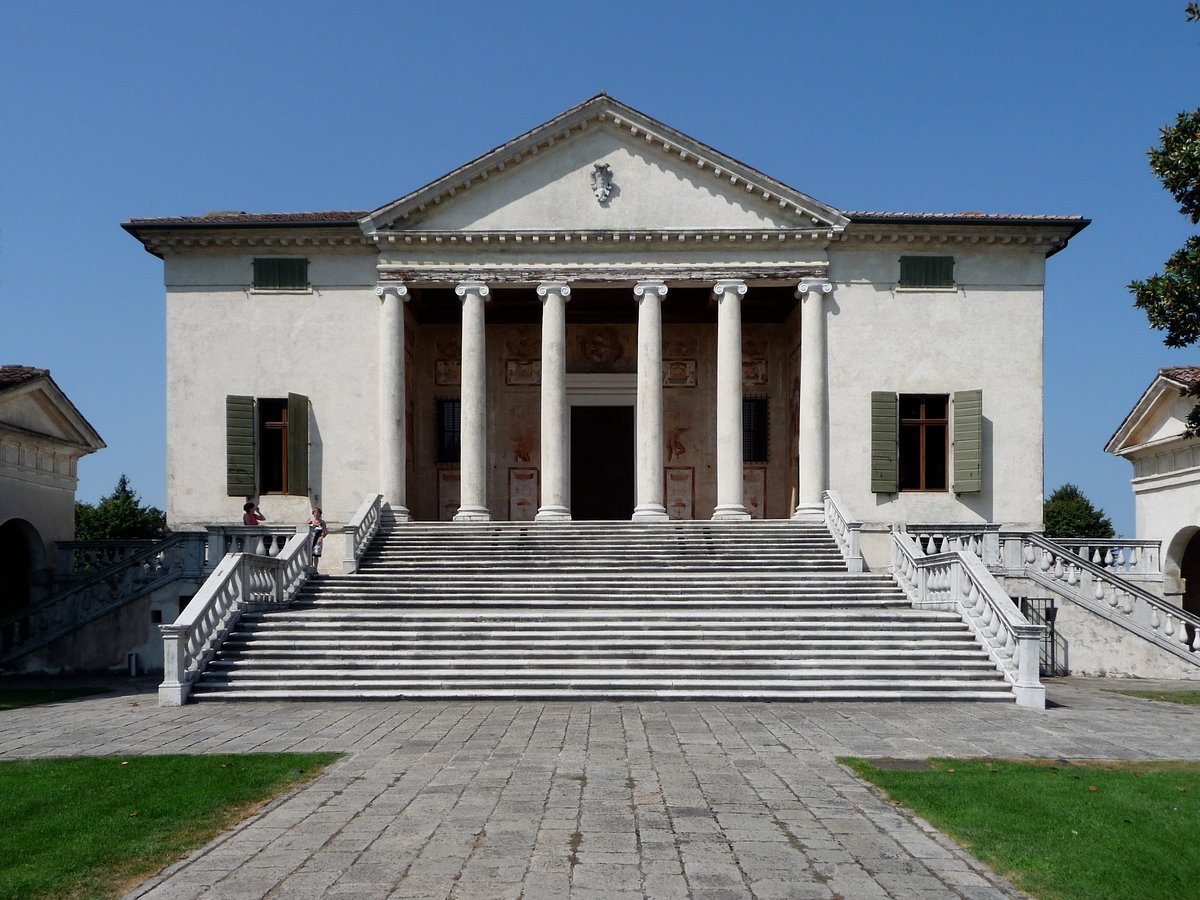

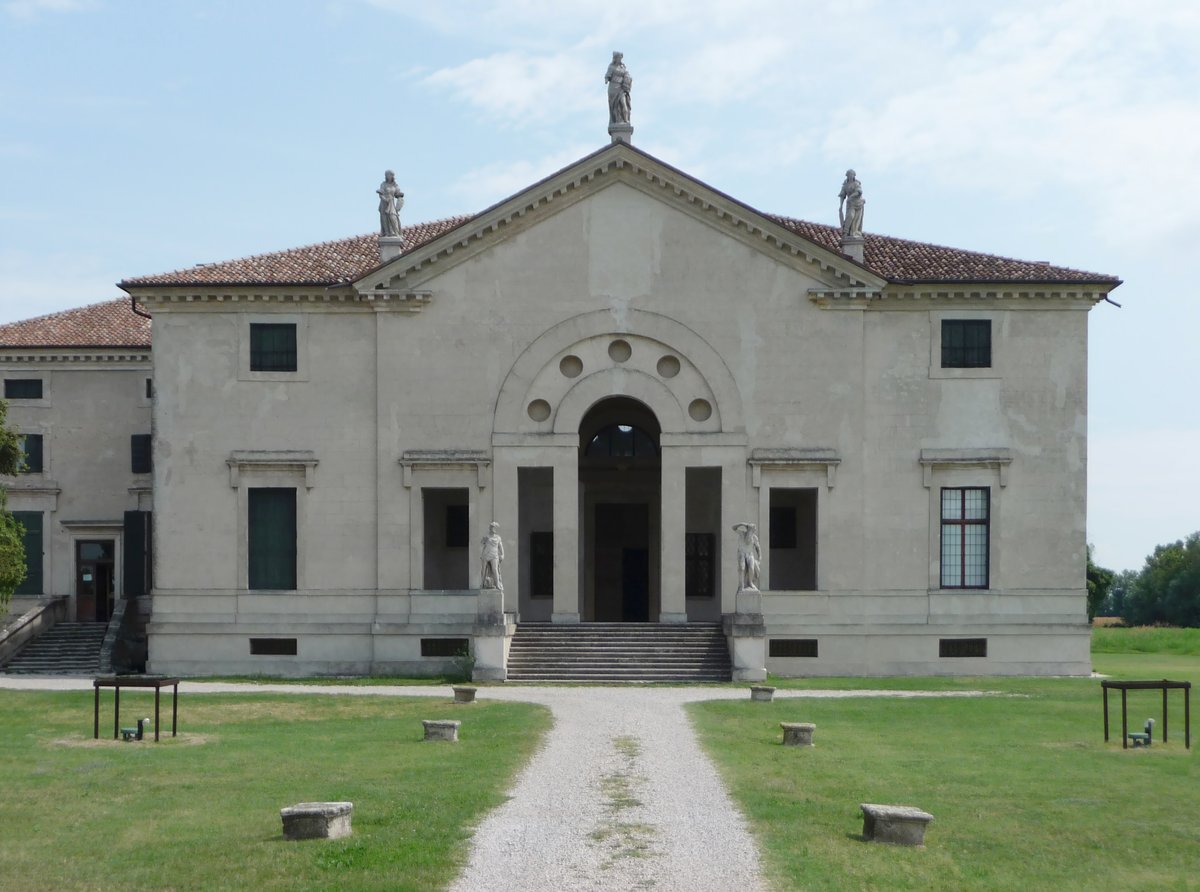
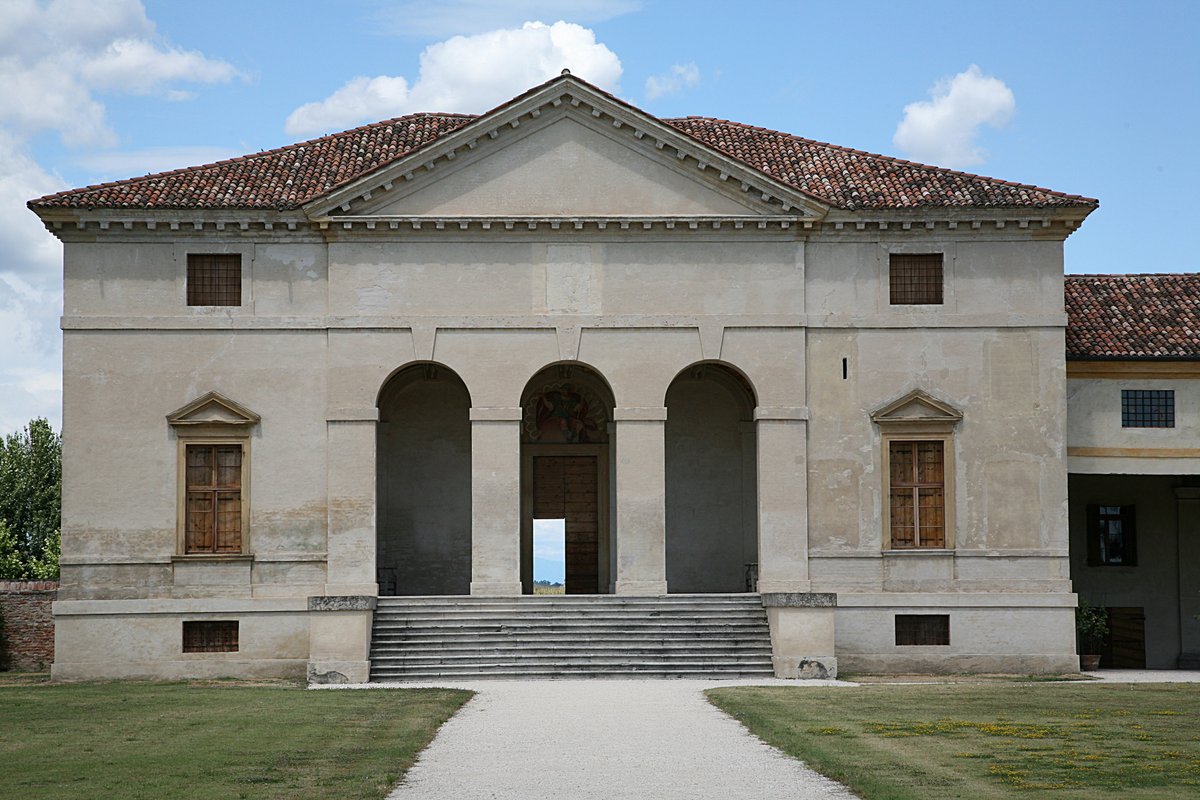
Why does a genius-designed villa resemble a common barn from behind? Francesco Badoer wanted to oversee nearly five hundred fields. Palladio saved money by building on the old foundations of a medieval castle, which resulted in a high basement and a scenographic staircase of several flights leading to the front door. This maneuver rendered necessary a main staircase descending to the courtyard and two lateral ones connecting with the gable-ends of the barchesse.
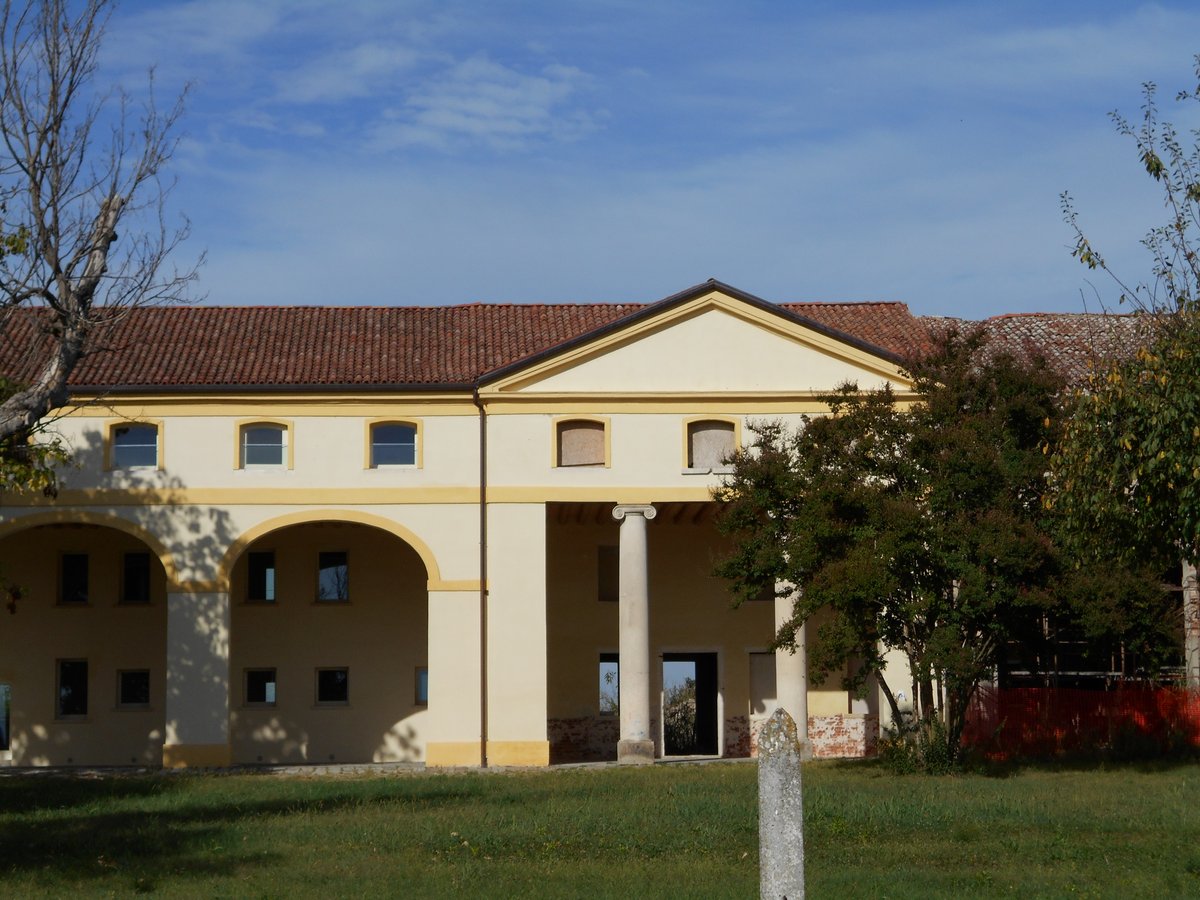
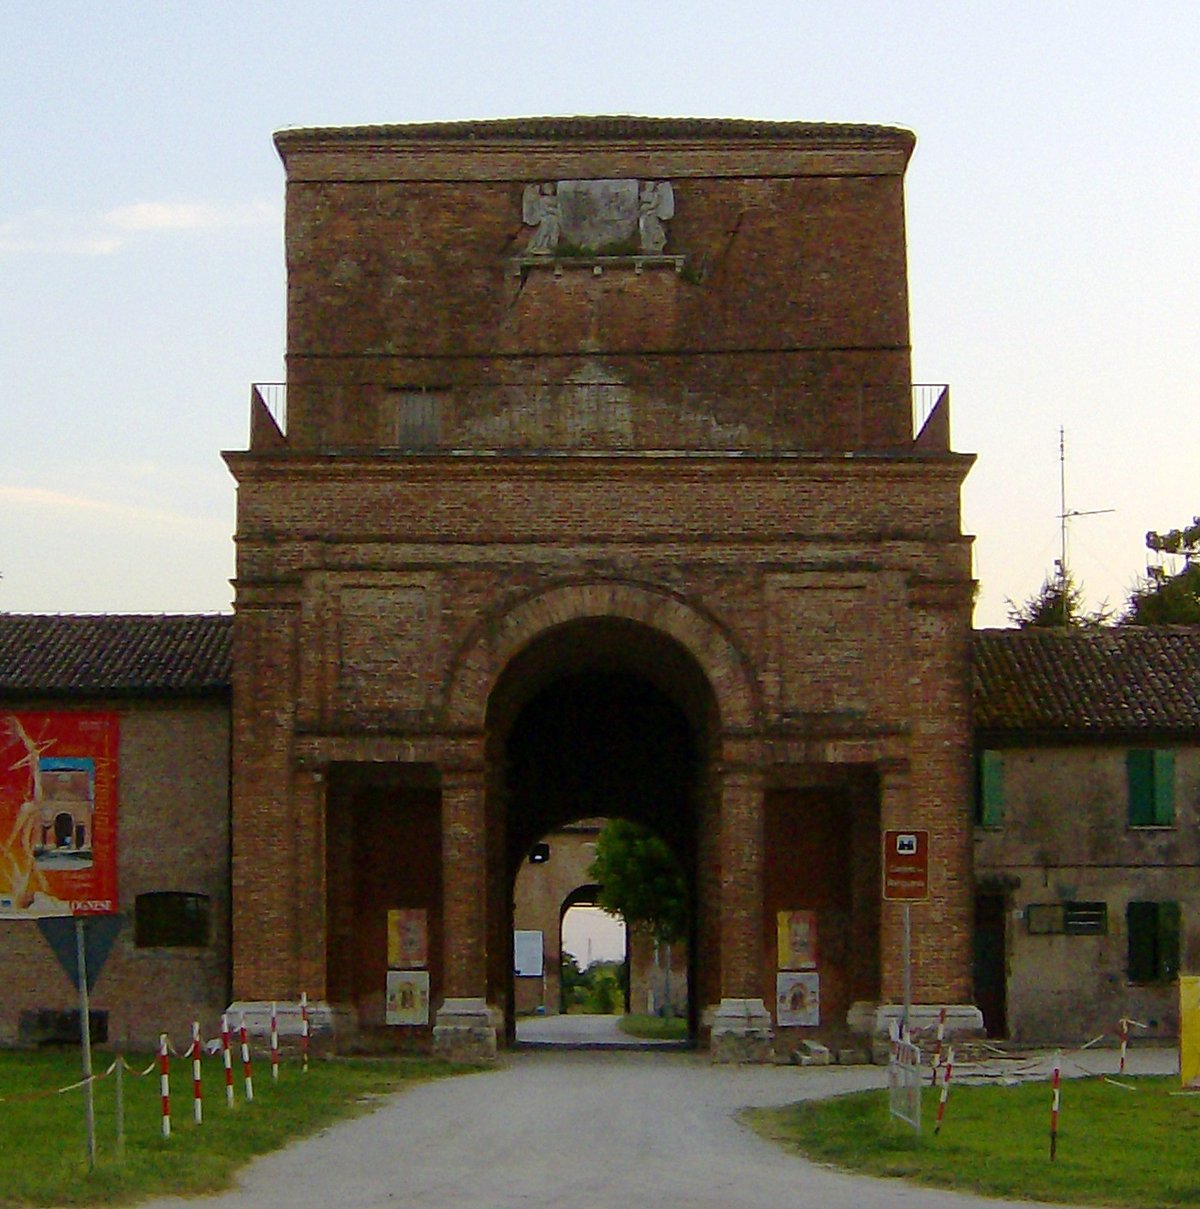
Have you noticed the barchesse? These curving farm wings are the only ones Palladio realized from many projects and they are set slightly in front of the villa, rather than touching it. Palladio wrote that their shape recalls arms opening to receive the visitor. He used the Tuscan order on the barchesse for their utilitarian function and the Ionic order for the villa's loggia to emphasize its residential status. The visual focus of the entire complex is centered on the dominant axis of the great triangular pediment supported by Ionic columns.
What happens when you step inside? The vibe shifts instantly. The walls feature frescoes by a mysterious Giallo Fiorentino. While some initially identified him as Jacopo Giallo, archival discovery proved that Jacopo Giallo was dead thirteen years before the villa was built. Instead, he was likely an assistant to Giuseppe Salviati or perhaps a painter named Pier Francesco di Jacopo Foschi. Architectural critics such as Witold Rybczynski think that the interior is relatively small and unimpressive compared to the grandiose exterior.
You can still visit this place today. One of the wings houses the Museo archeologico nazionale di Fratta Polesine, which opened in 2009. It remains a striking example of how Palladio united the functions of a majestic manor house with the practical needs of a working farm.
Sources: Wikipedia, OpenStreetMap, Wikidata, Wikimedia Commons
Written by Nicolo Ciampini
Discuss this with the author and others
No comments yet. Be the first to start the conversation.