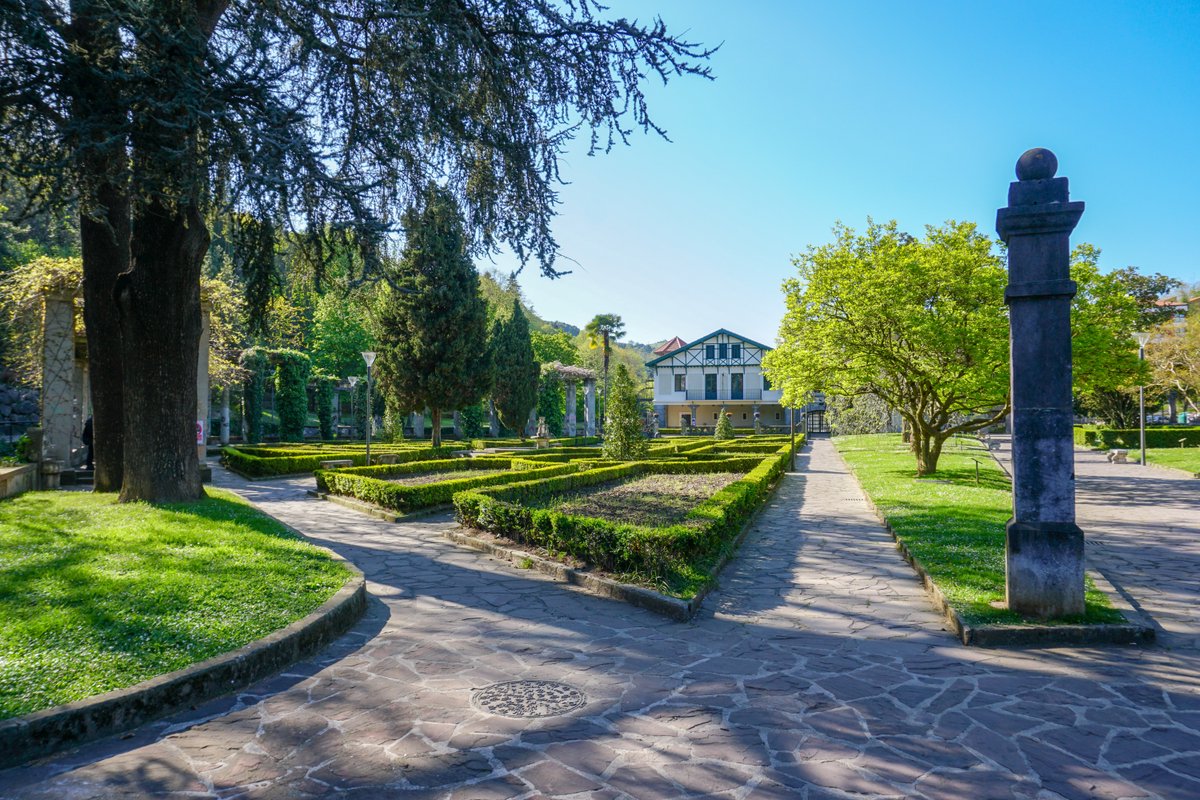

We begin our journey at the Palacio de Lamuza, a structure that emerged in the early 18th century. Originally commissioned by the Orue mayorazgo, the building adhered to a classical Baroque aesthetic. It featured heavy masonry walls reinforced by oak timber framing. During this formative period, the layout remained purposefully simple, consisting of just a portal, an attic, two cellars, an oratory, and a single main room.
The narrative of the site changed significantly in 1876. At this time, Estanislao de Urquijo y Landaluce, the first Marquis of Urquijo, acquired the property. He envisioned a grander purpose for the space by converting it into a summer residence. Under his direction, the footprint expanded into a 7,784 square metre palace. Moving into the 19th and 20th centuries, various architects contributed to the site by incorporating eclectic and regionalist designs.
We can now observe the result of these centuries of growth within a massive landscaped park spanning over 94,000 square metres. While the municipal coat of arms now occupies the facade where the family shield once sat, the original ironwork on the balconies preserves the history of the Spanish aristocracy. This estate serves as a profound opportunity to study bourgeois residence in Spanish architecture from 1876 to 1939.
Sources: Wikipedia, OpenStreetMap, Wikidata, Wikimedia Commons
Written by Nik Frost
Discuss this with the author and others
No comments yet. Be the first to start the conversation.