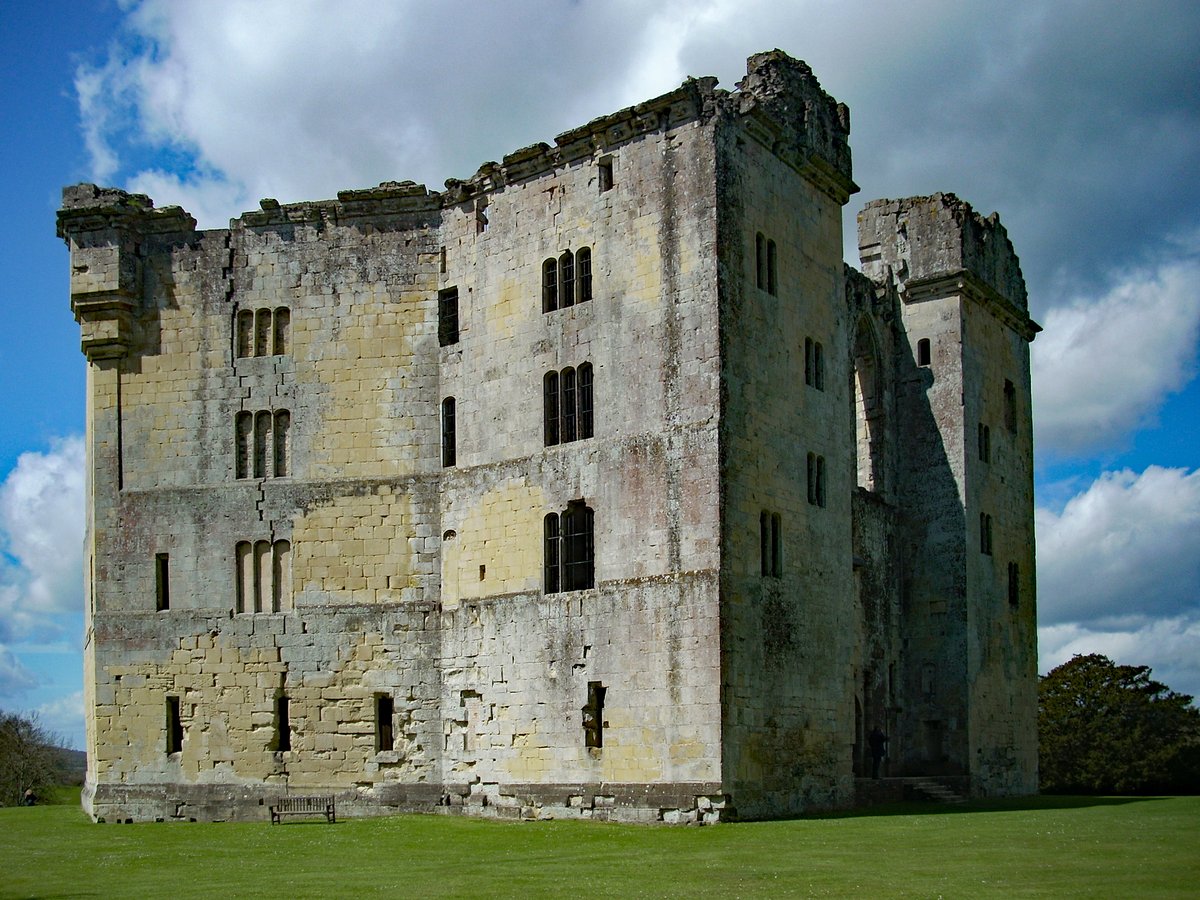

In the 1390s, John, the fifth Baron Lovell, was granted permission by King Richard II to build a castle on the site. Inspired by hexagonal designs then in fashion in parts of the Continent, the master mason William Wynford constructed a six-sided house that was unique in Britain. Beyond its defensive role, the castle included several self-contained guest suites, a feature that was also unique in Britain at that time.
After the fall of the Lovell family, the property was acquired by Sir Thomas Arundell of Lanherne in 1544. Following the execution of Sir Thomas for treason in 1552, his son, Sir Matthew Arundell, bought the castle back in 1570. He greatly altered the structure, enlarging windows and adding classical doorways and niches. In 1578, he erected a description of the family's possession of Wardour above the front entrance to celebrate the recovery of the property.
The Arundells were active Roman Catholic landowners and Royalists during the Civil War. In 1643, the castle was besieged by the Parliamentarian army, and by 1644, the south-west side was blown up by mining, reducing much of the structure to rubble. This transformed the central courtyard from a dark place into a light, spacious hexagon.
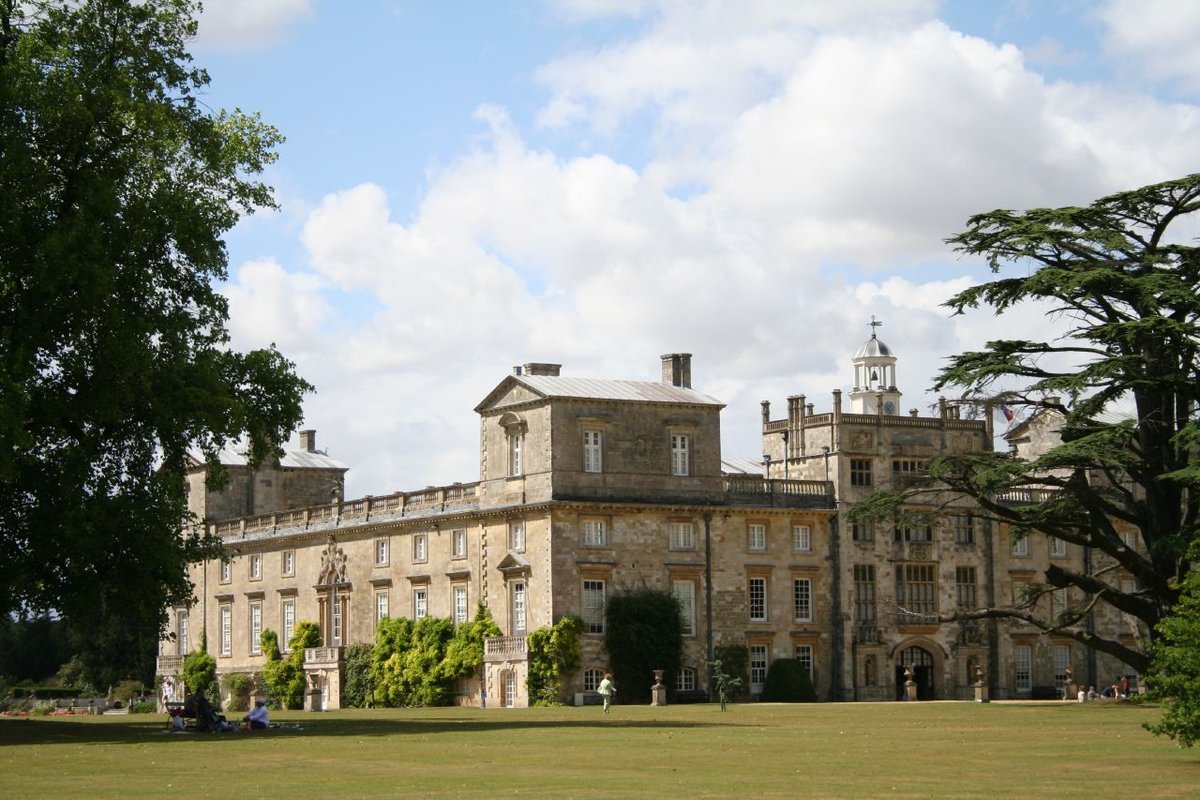
Later, the eighth Baron Arundell hired the architect James Paine to build New Wardour Castle to the north-west. This new building was a symmetrical neoclassical country house, not a castle. Paine integrated the ruins of Old Wardour Castle into the surrounding parkland, intending for it to be viewed as a romantic ruin.
Today, the ruins are managed by English Heritage and are open to the public. Visitors can see the central courtyard well, where an elaborate and painted roof featuring the emblems of the Lovells and the Arundells likely once stood.
Sources: Wikipedia, OpenStreetMap, Wikidata, Wikimedia Commons
Written by Nicolo Ciampini
Discuss this with the author and others
No comments yet. Be the first to start the conversation.