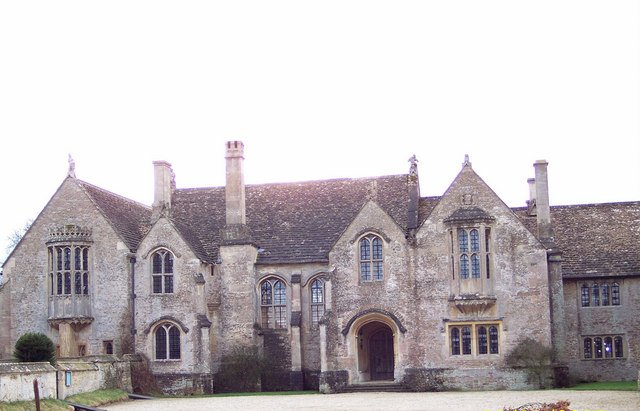

The layout of Great Chalfield Manor demonstrates a community of secular and religious authority. Built between 1465 and 1480 for Thomas Tropenell - a clothier who made a fortune in the trade - the house was designed so the parish church faces into the court. To reach the church, one had to pass through the house's forecourt, which was formerly entered obliquely through a gatehouse in the west wing. Nikolaus Pevsner describes the manor as one of the most perfect examples of the late medieval English manor house.
The house features unusually symmetrical gabled cross wings and oriel windows with a north-facing former entrance court. While its external symmetry is unusual for its date, it is superficial. The house was altered substantially after the Neale family commissioned an architect in 1836; the great hall was adapted as a farmhouse and lost its ornate ceiling, with only one of the original bosses surviving.
If you visit today, you can walk through the hollowed-out yew trees in the garden. They are groups of four that have grown together and were hollowed out inside to allow one to walk through. You can also see the 14th-century church where the font is from the 13th century. The house and grounds have served as a location for films including Wolf Hall, Poldark, and The White Princess.
Sources: Wikipedia, OpenStreetMap, Wikidata, Wikimedia Commons
Written by Nicolo Ciampini
Discuss this with the author and others
No comments yet. Be the first to start the conversation.