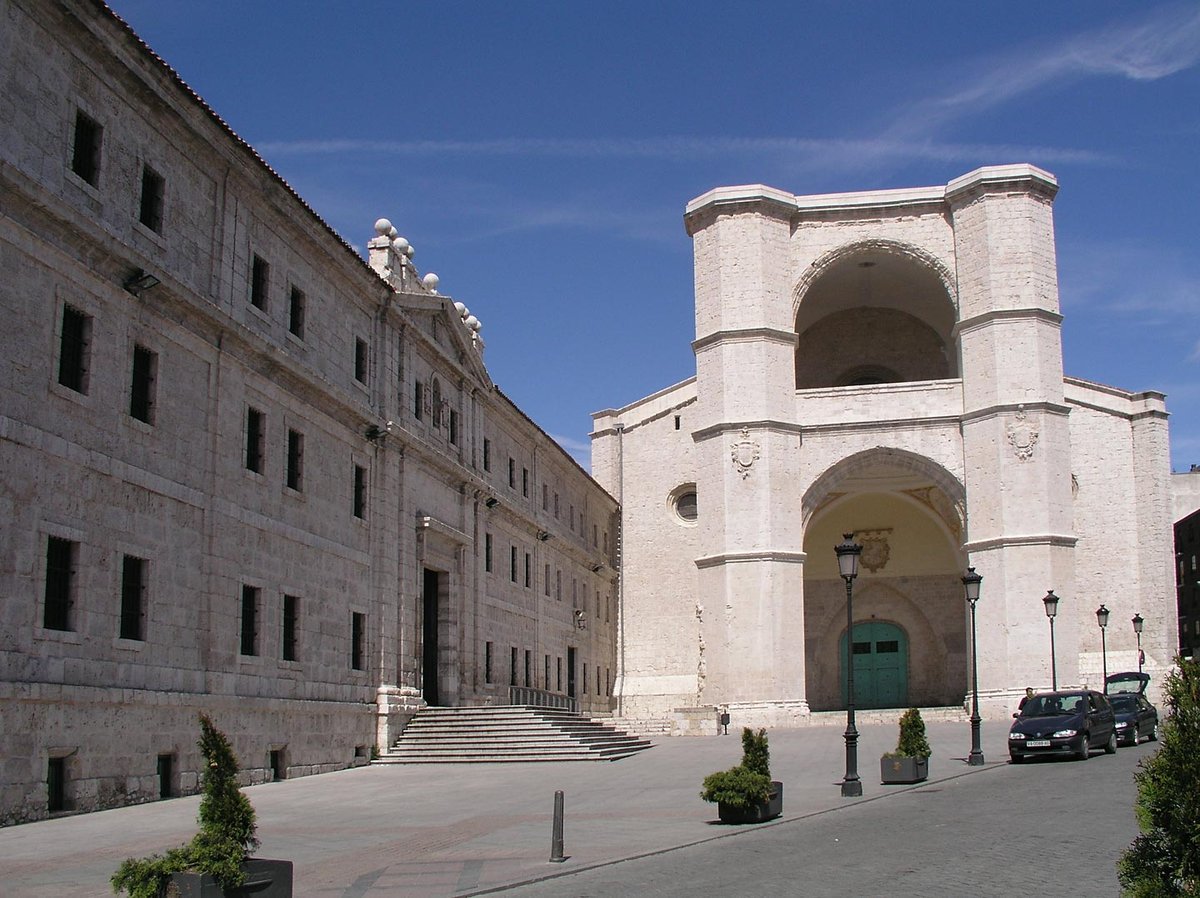

The Church of the Monastery of San Benito el Real was built using stone from 1499 to 1515, with limestone extracted from quarries near Valladolid like Villanubla, Zaratán or Campaspero. The interior is organized by three naves that end in three polygonal apses without a crossing. The aisles are tall, with a minimal height difference from the center nave, creating a space that suggests a single church-hall, a style common in the first half of the 16th century.
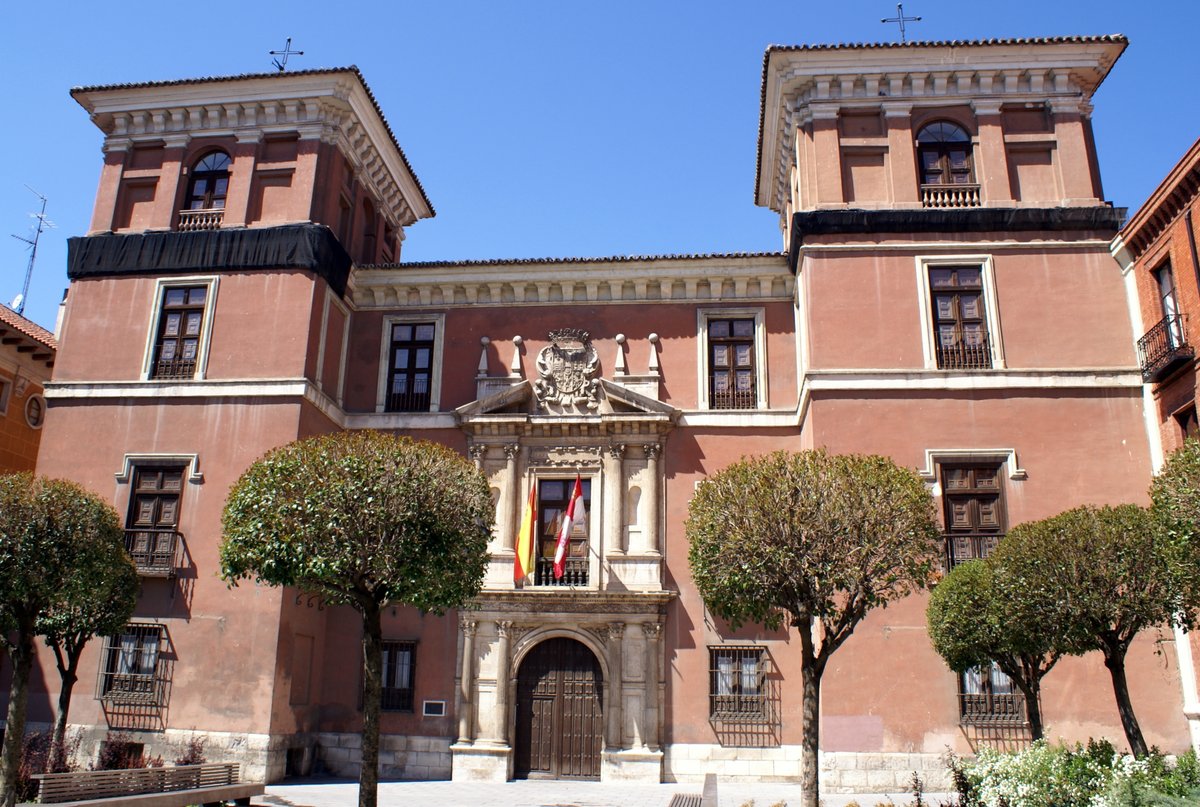
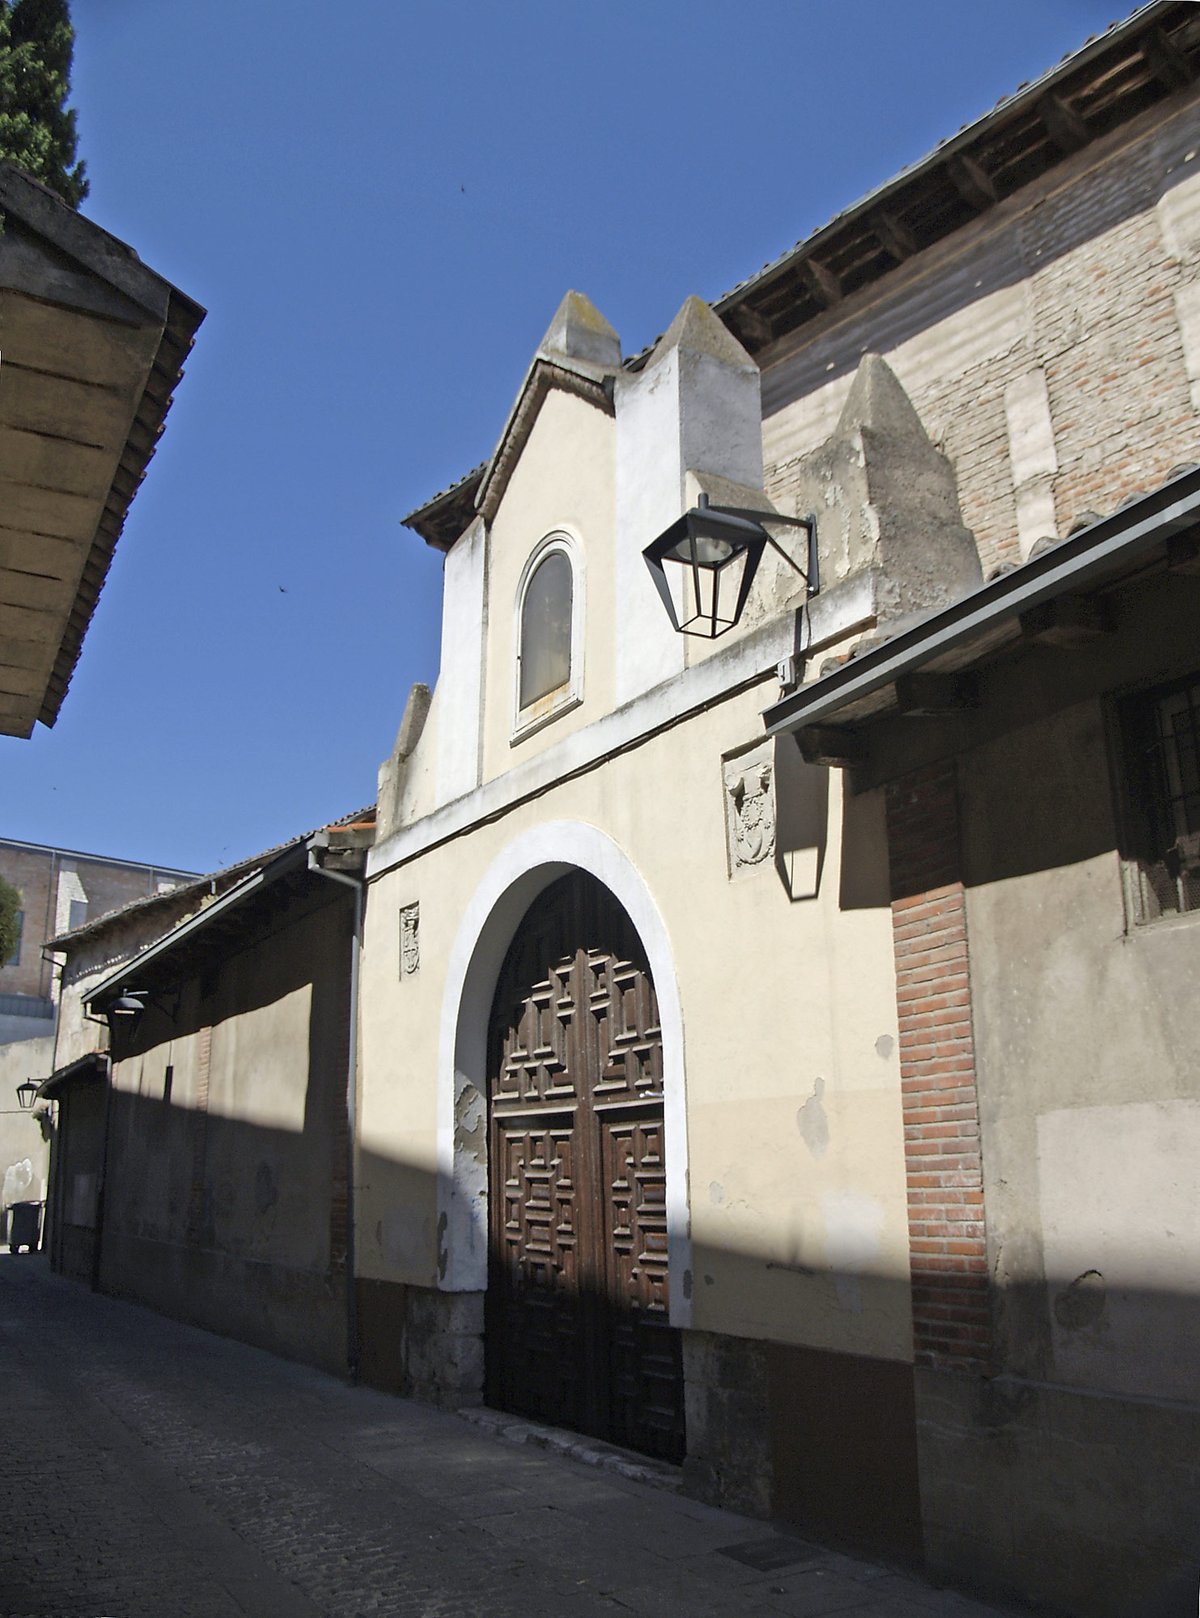
In 1569, Rodrigo Gil de Hontañón designed a facade in a Renaissance-influenced style with a gate-tower shape. The towers flanking the entrance were originally considerably taller, but they were shortened in the 19th century due to concerns about their structural integrity. The exterior features thick limestone walls and large windows, with side facades articulated by buttresses that counteract the thrust of the vaults covered in terceletes.
The Benedictines held significant power in Castile, and their main house contained high-quality artworks. A high-quality iron grille by Tomás Celma was erected in 1571 to divide the church into two parts, separating the common people from the monks in the apse. The 1528 choir stalls sculpted by Andrés de Nájera feature decorations based on paintings in Rome's Domus Aurea, where the images of saints depart from prior Gothic models.
The church is currently managed by the Order of the Barefoot Carmelites. While many works were stripped during the Ecclesiastical Confiscation of 1835, the iron grille remains. The original altarpiece by Alonso Berruguete was transferred to the National Museum of Sculpture in Valladolid, and the church was fitted with a Baroque altarpiece from Portillo in 1922.
Sources: Wikipedia, OpenStreetMap, Wikidata, Wikimedia Commons
Written by Nicolo Ciampini
Discuss this with the author and others
No comments yet. Be the first to start the conversation.