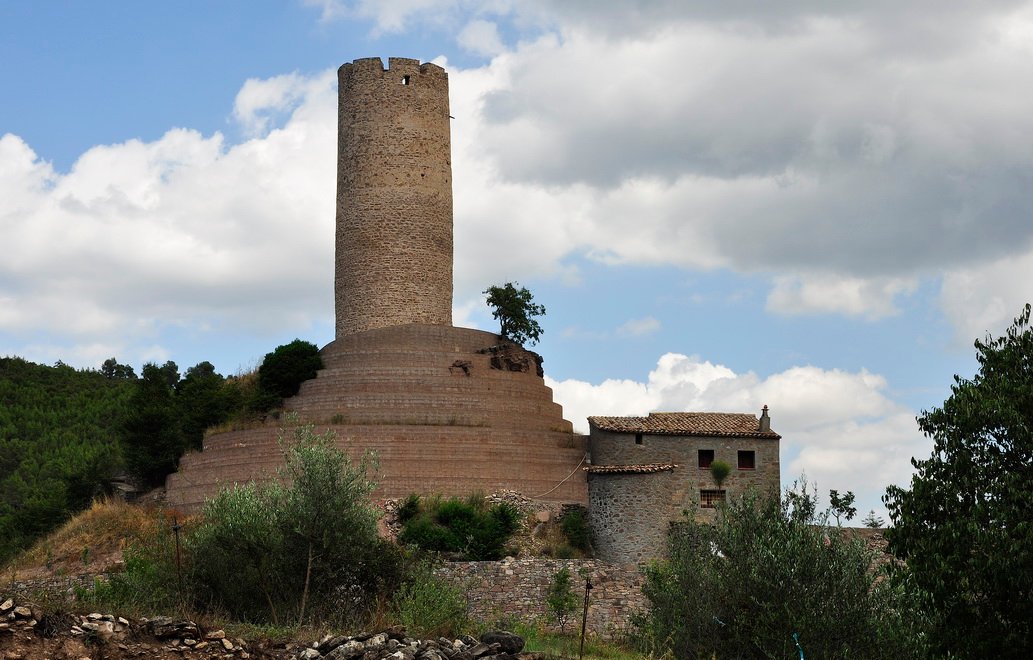

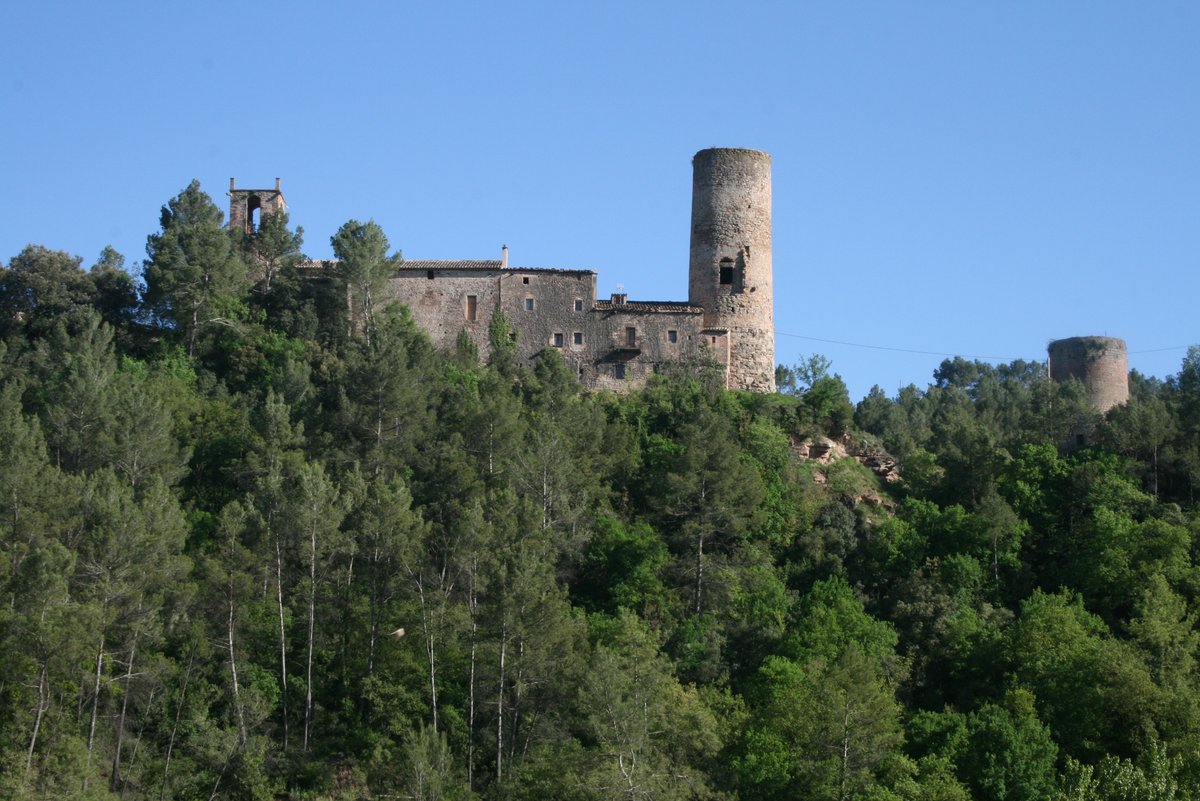
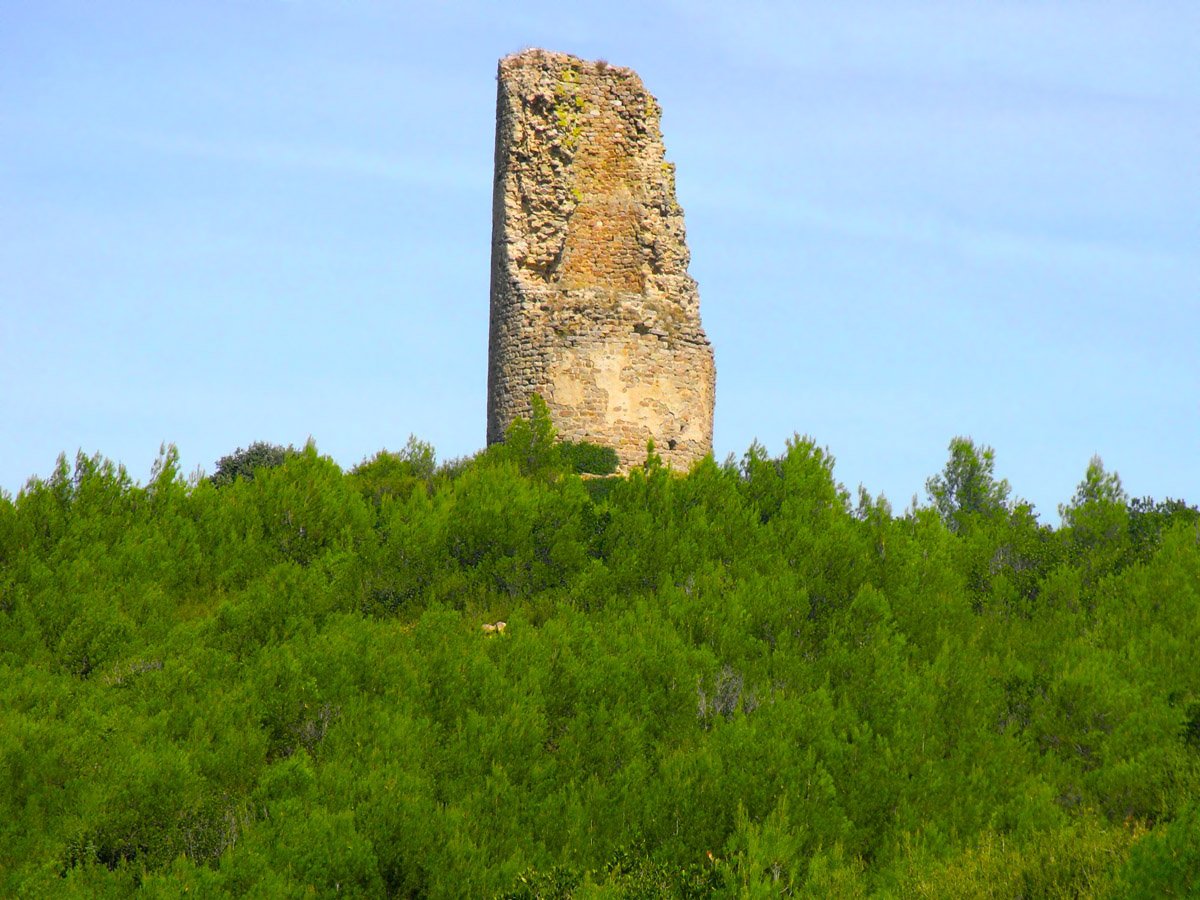
The medieval castle of Coaner in Sant Mateu de Bages stands on a hill in the valley formed by the Coaner stream, north of the Serra de Castelltallat. Today, only the defense tower remains of the old medieval fortress, which was expanded and modified during the 11th, 12th, 13th, and 14th centuries. The tower was created as a collective defense structure and stands 16.4 meters high with an external diameter of 7.3 meters. The exterior is well preserved, featuring an emmerletat as a defensive element without any spit-holes piercing the walls.
Inside, the space consists of two floors and an upper terrace. The separation of the upper levels is defined by two arches located in the center of the tower, which support the ceilings of the floors. The first arch is a stone-vaulted carpanell arch, while the second is a stone-vaulted pointed arch. The door to the first floor has reduced dimensions and is finished with a pointed arch on the exterior, while the interior opening is finished with a scalloped arch.
Graffiti dated to the 13th or 14th century are preserved on the interior walls. On the plaster above the door, these drawings represent various sailing vessels and a building, likely a fortification. One scene depicts a naval battle where the author, perhaps imprisoned in the tower, participated. These simple but precise drawings show lateen sails and oars; in one drawing, exactly 30 oars can be counted. The church of Sant Julià de Coaner, which was located within the castle walls, dates back to the 11th century and was consecrated in 1024.
Sources: Wikipedia, OpenStreetMap, Wikidata, Wikimedia Commons
Written by Nik Frost
Discuss this with the author and others
No comments yet. Be the first to start the conversation.