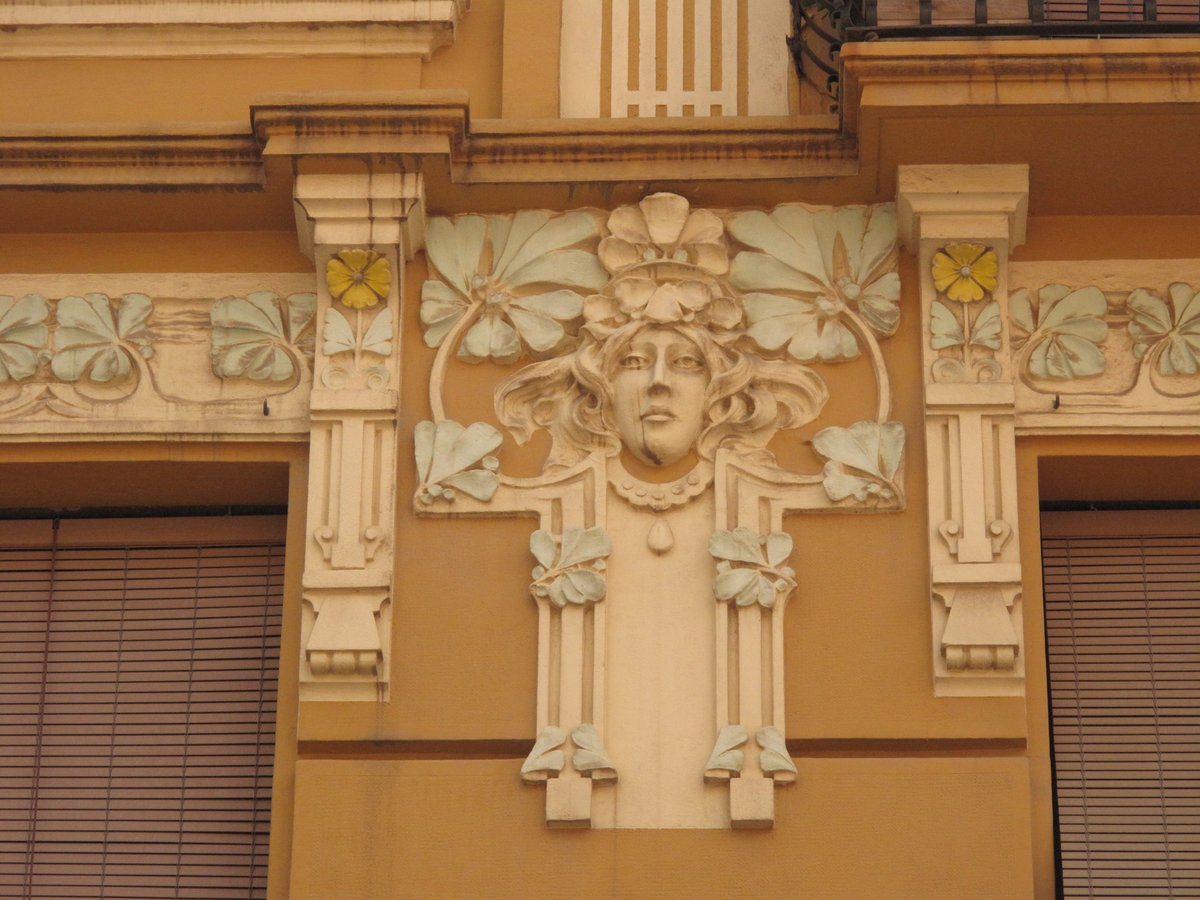

Casa Ramon Vendrell, located on Carrer Ample in Reus, Spain, is a remarkable example of Catalan modernism. The building, completed in 1912, stands out with its unique decorative elements, inspired by the Sezession movement of Vienna. The architect, Pere Caselles i Tarrats, designed the building to be a testament to the art and architecture of the early 20th century. Casa Ramon Vendrell is significant not only for its architecture, but also for its place in the history of Catalonia, as it is included in the Inventari del Patrimoni Arquitectònic de Catalunya, a registry of buildings that are considered important for the cultural and historical heritage of the region.
The building has a composición simétrica with three portes on the ground floor and four balcony windows on each of the two upper floors. The central windows of each floor have a balcony, and the obertures have motifs florals and antropomorfs on their llindes. The building is located near the City Council, and the owner, Jaume Ramon Vendrell, made a solicitation to the City Council on September 5, 1912, for the reform of two neighboring houses which transformed into a single property. The reform was approved on September 6, 1912.
Sources: Wikipedia, OpenStreetMap, Wikidata, Wikimedia Commons
Written by Nik Frost
Discuss this with the author and others
No comments yet. Be the first to start the conversation.