
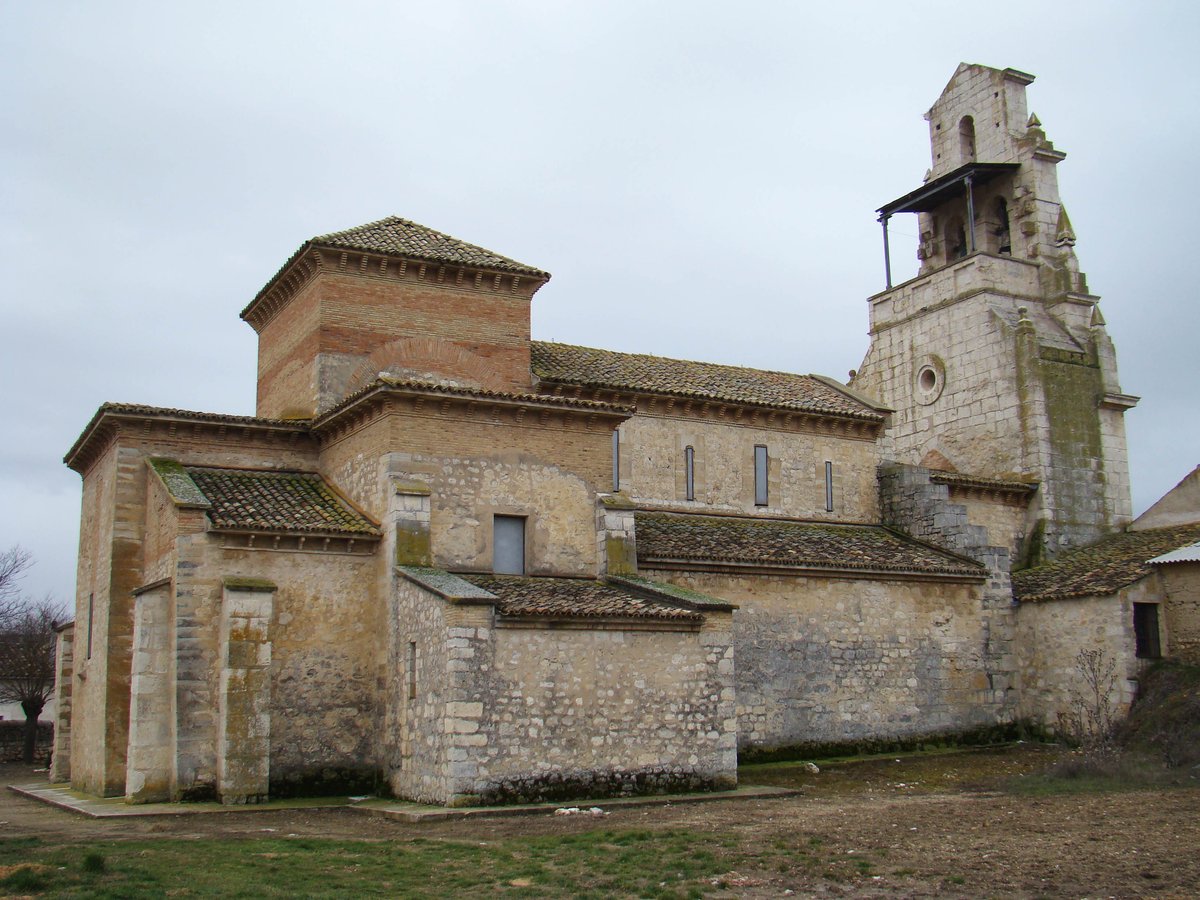
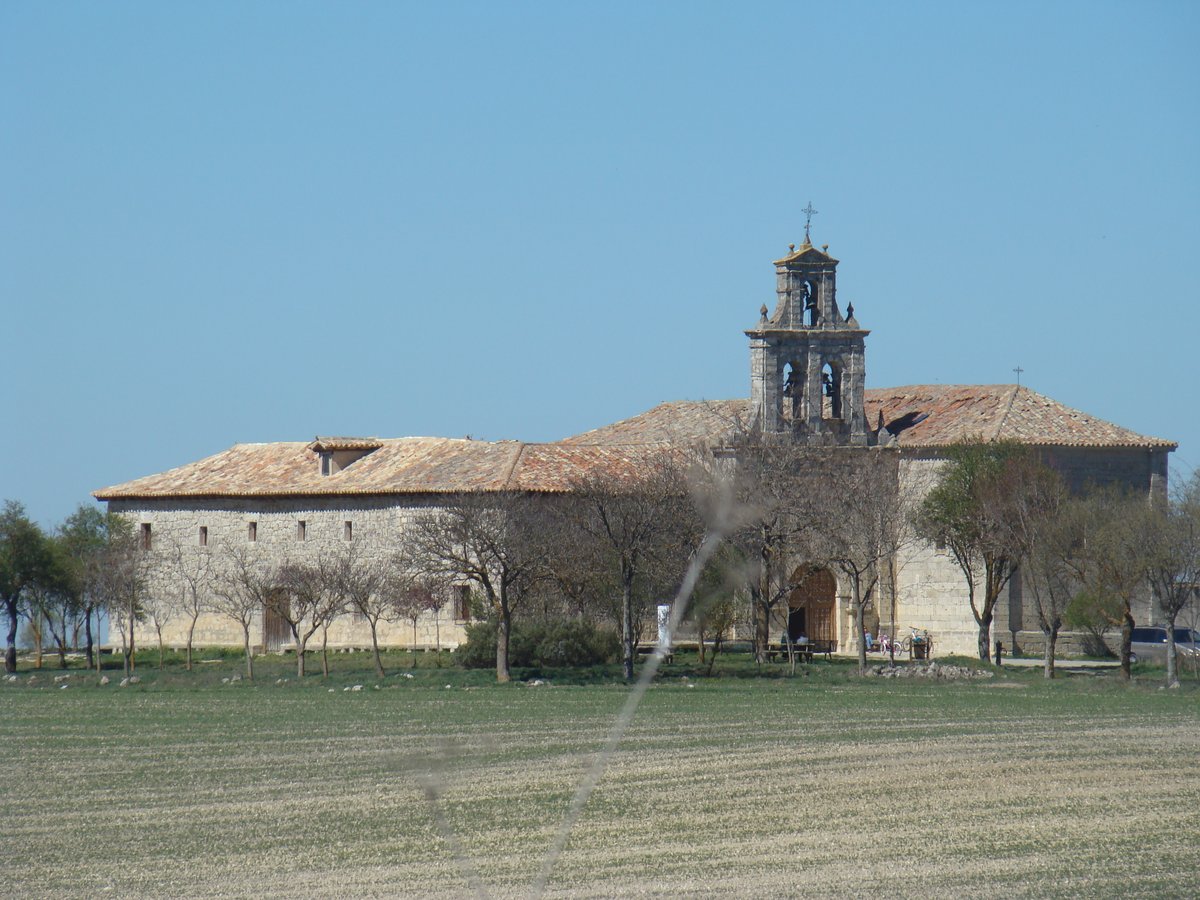
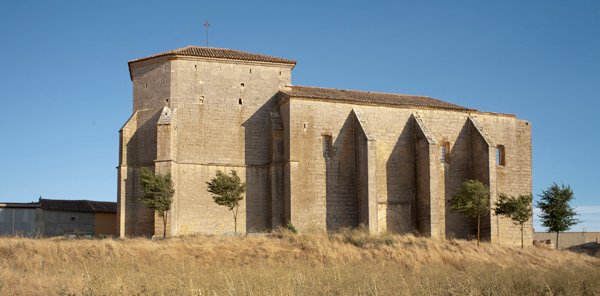
The iglesia de Nuestra Señora de la Anunciada is located in an isolated area near the municipality of Urueña in the province of Valladolid, Castilla y León. This building, notable for its location and architectural characteristics, combines influences from different artistic traditions. Based on parallels with other constructions, such as San Martín de Frómista and San Pelayo de Perazancas, the church is estimated to have been built between the late 11th and early 12th centuries.
The structure displays elements of Lombard Romanesque, including Lombard bands and blind arches. The floor plan is a rectangle of about 16 meters in length, with three naves and an inscribed transept. The central nave is wider and taller than the side naves, and the header is formed by three semicircular apses. The walls are thick at the base and narrow at the top to resist the weight of the structure, as they lack buttresses. The separation of the naves is achieved through robust cruciform pillars without decorative capitals or bases.
The exterior of the church shows three types of masonry: soga y tizón, which is characteristic of more primitive constructions; sillarejo, predominant in most of the Romanesque structure; and regular sillería, corresponding to reconstructions in the 17th and 18th centuries. Notable modifications include the addition of a camarín for the Virgin and a brick porch with large pillars and semi-circular arches, which modified the original access.
The church is considered an atypical example within the Castilian-Leonese Romanesque due to its evident Lombard and Catalan influences. Although successive reforms have altered its original state, it remains an important testimony to the process of diffusion and adaptation of architectural styles in the peninsula.
Sources: Wikipedia, OpenStreetMap, Wikidata, Wikimedia Commons
Written by Nicolo Ciampini
Discuss this with the author and others
No comments yet. Be the first to start the conversation.