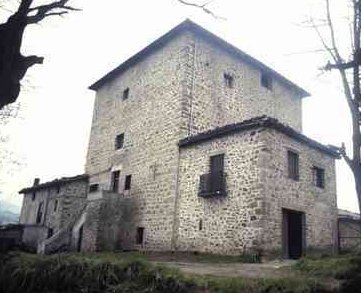

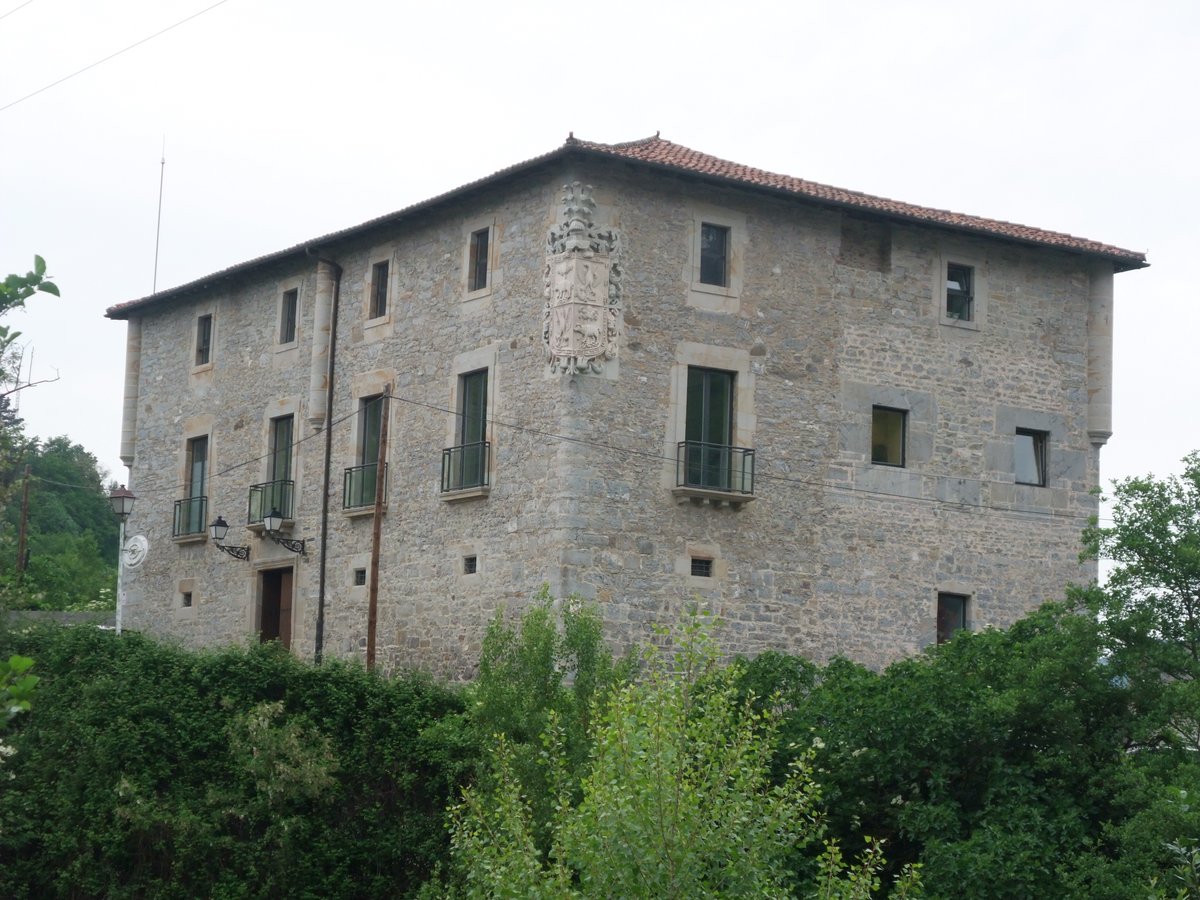
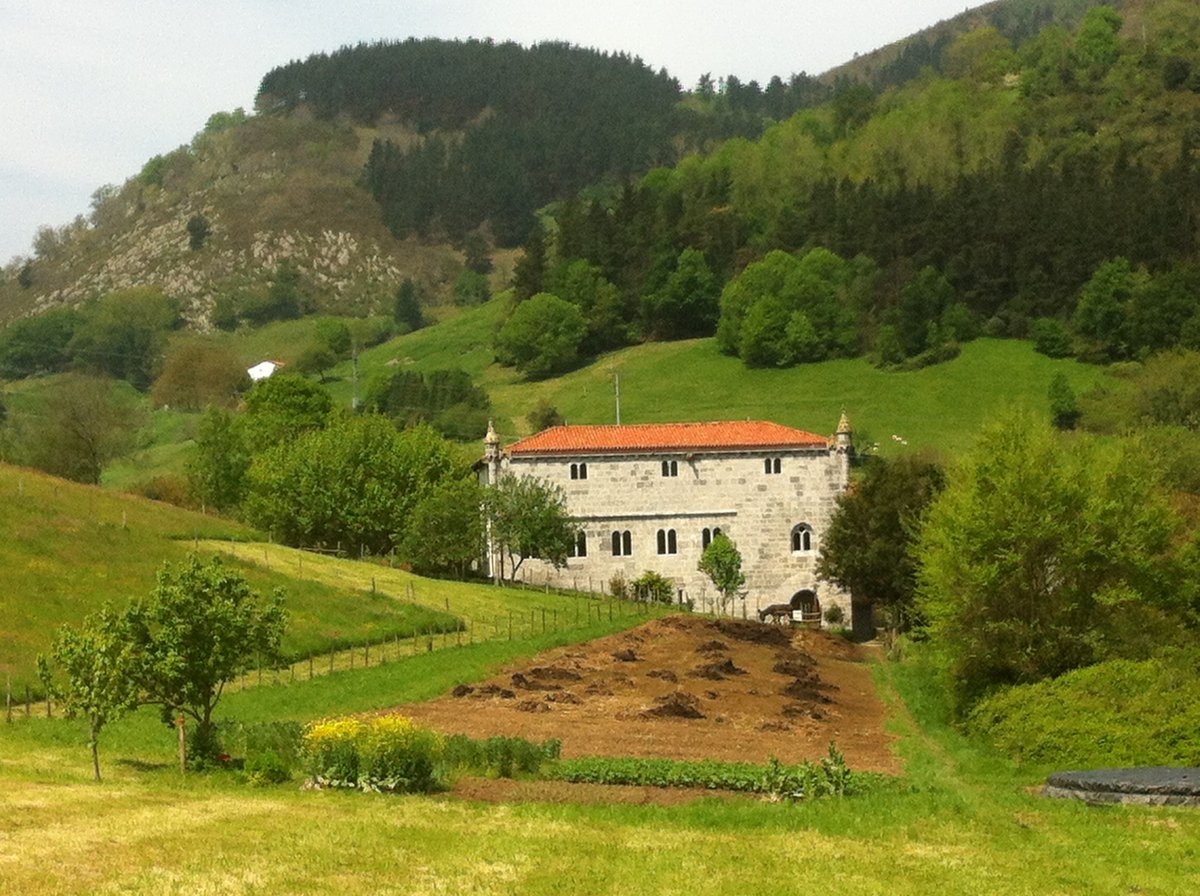
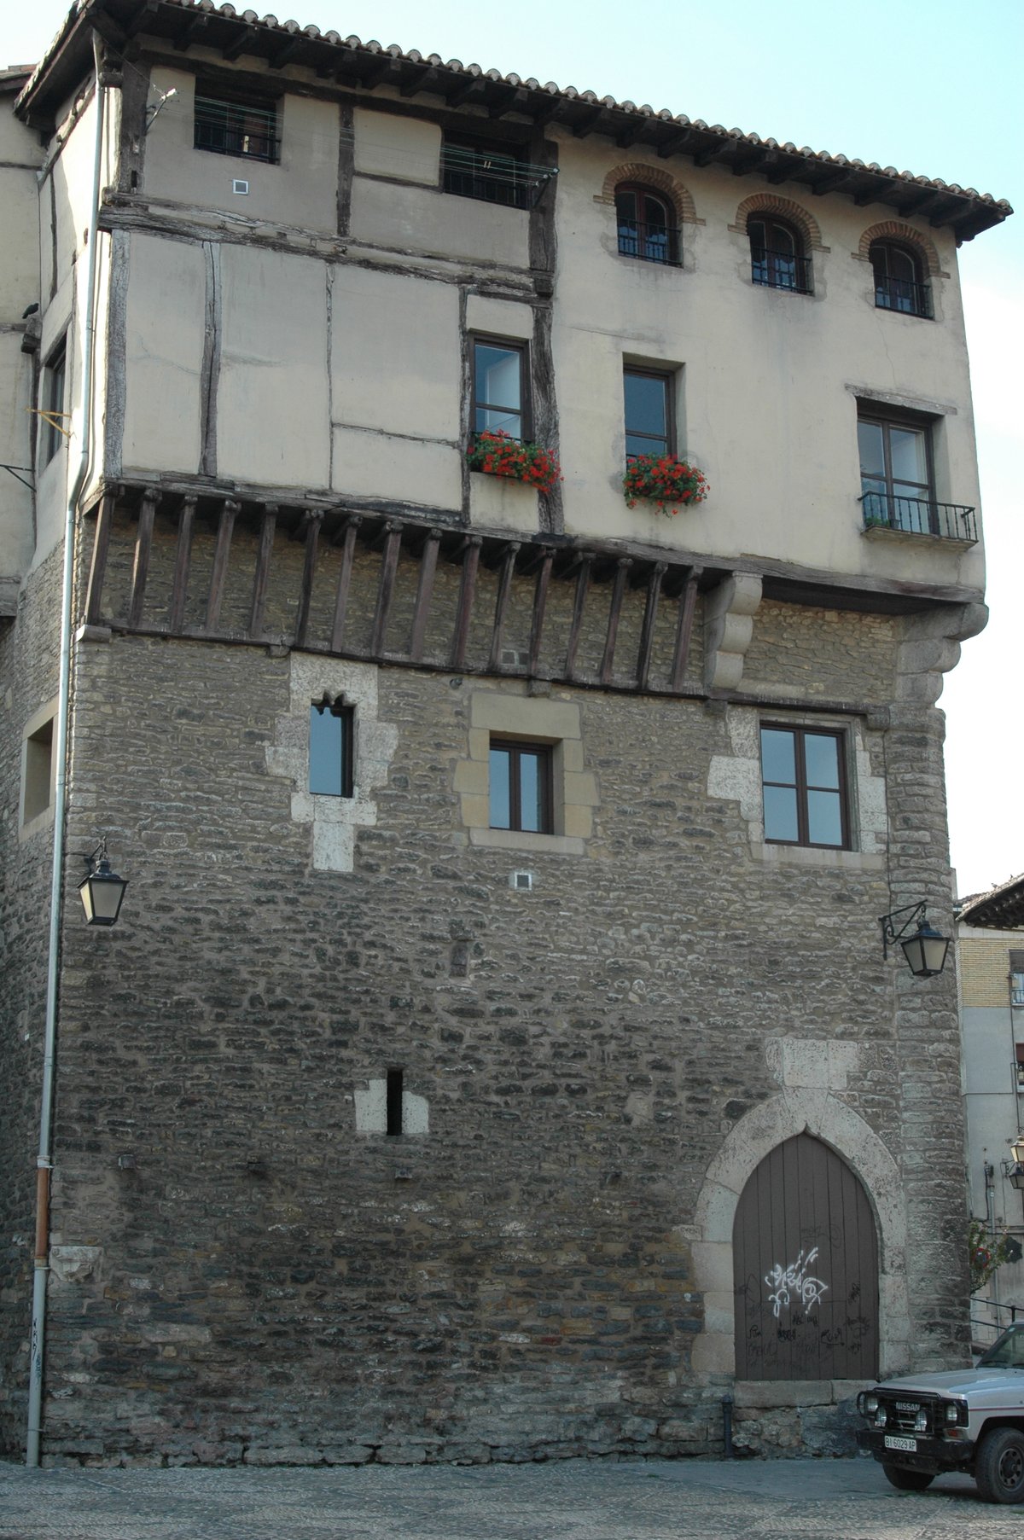
Does Zumeltzegi Dorrea look like a typical manor? It is a hall tower where the main entrance sits on the first floor, leading into a grand hall. It is a vertical piece of architecture characterized by multiple narrow windows and particularly thick walls at the base, suggesting it was built as a defensive structure.
Records first mention the tower in 1489, though it is unclear if this was the same structure. However, a pointed arch doorway suggests parts of the building existed before 1530. By the mid-17th century, the structure underwent significant changes. While the roof shape might date to this time, straight wooden beams suggest a later renovation. Additionally, the layout of the gargoyles and the expansion of the perimeter walls may also date to this period.
By the mid-19th century, the tower's status changed as it was converted into a farmhouse, with additional structures built for this new use. Finally, in 1984, the building was restored and rehabilitated to make it livable while preserving its historic character. Today, it stands as a protected monument in Oñati on Larraña auzoa.
Sources: Wikipedia, OpenStreetMap, Wikidata, Wikimedia Commons

Written by Nicolo Ciampini
Discuss this with the author and others
No comments yet. Be the first to start the conversation.