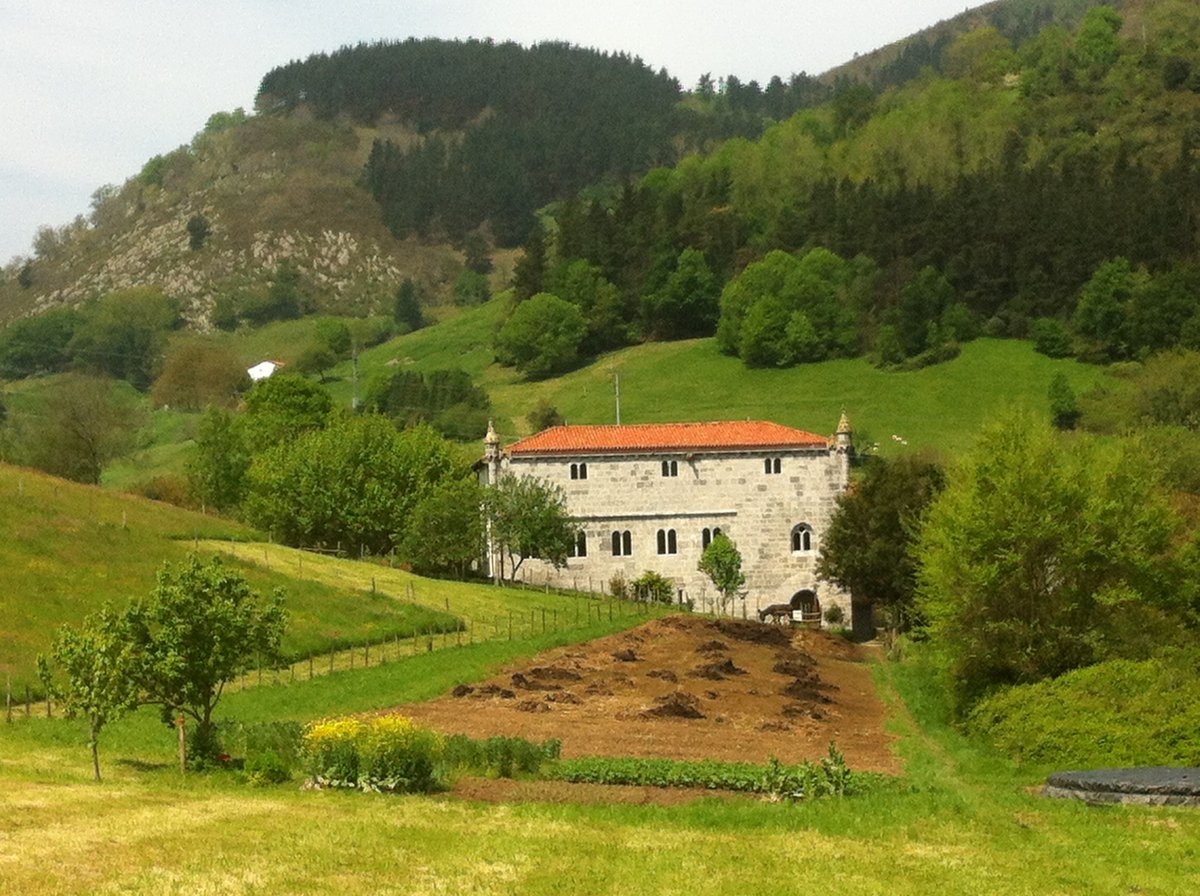

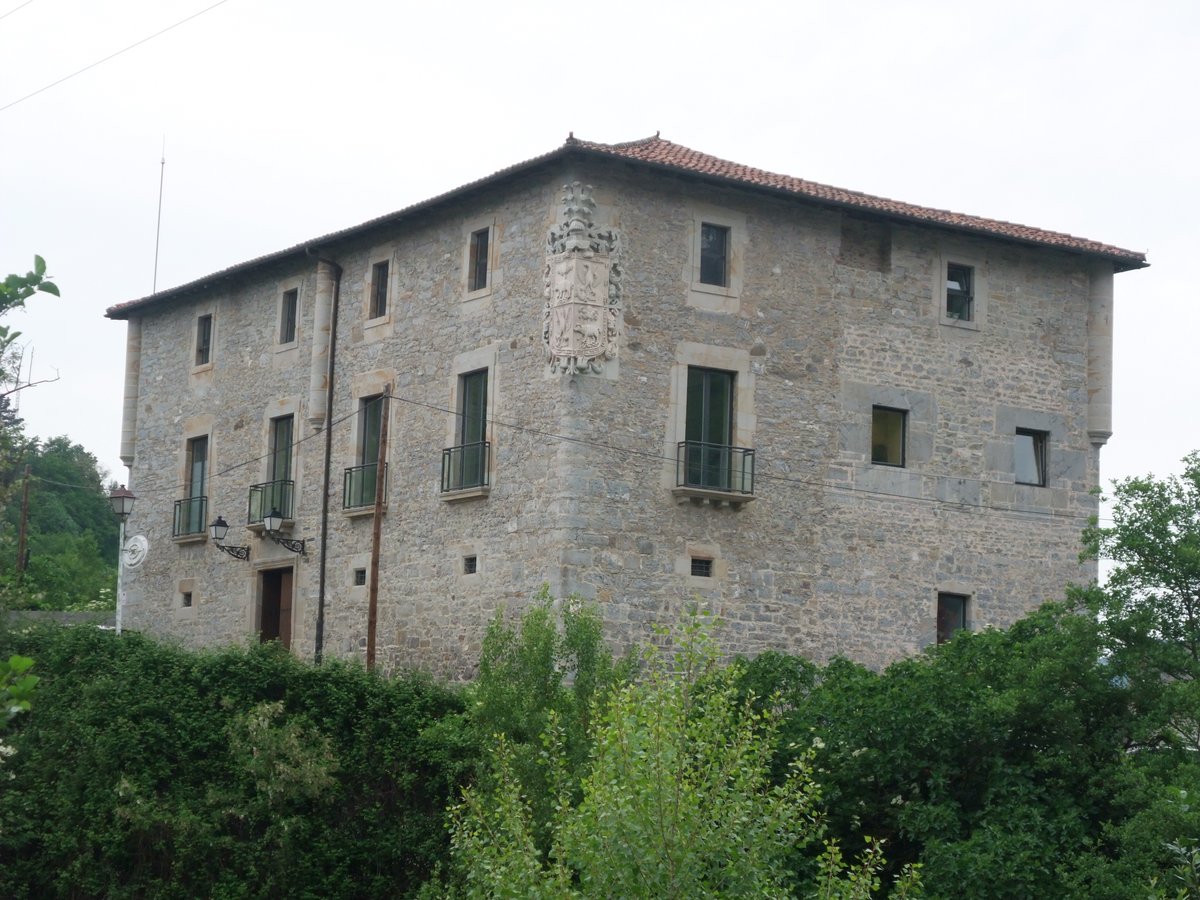
The Lili jauregia manor stands as an excellent model of civil architecture. This structure was built in the XV century by Domenja Lili. Its architecture features characteristics of towers, including machicolations, cubes, and an evolution of windows and battlements.
This building was part of a complex that included the Lilibea house, two stables, a granary, and a primary ironworks. The site was located in a strategic position to protect against the flooding of the Urola river. By the XVIII century, the property had been used as a farmhouse. While the building was damaged over time, the inner courtyard is still visible, though the wooden galleries and structures that once surrounded it are gone.
Following a phase of decay, the province of Gipuzkoa acquired the manor and initiated a scientific restoration in 2010. The interior now preserves elements from the XVII century, including furniture items documented in the wills of the Lilitar family. Visitors can explore the inner courtyard and the first two floors, which house the main hall and the entrance to the ironworks.
Public access began in 2013. Today, the site offers a unique opportunity to investigate a preserved historical site where defense features meet the enduring quiet of rural life.
Sources: Wikipedia, OpenStreetMap, Wikidata, Wikimedia Commons
Written by Nik Frost
Discuss this with the author and others
No comments yet. Be the first to start the conversation.