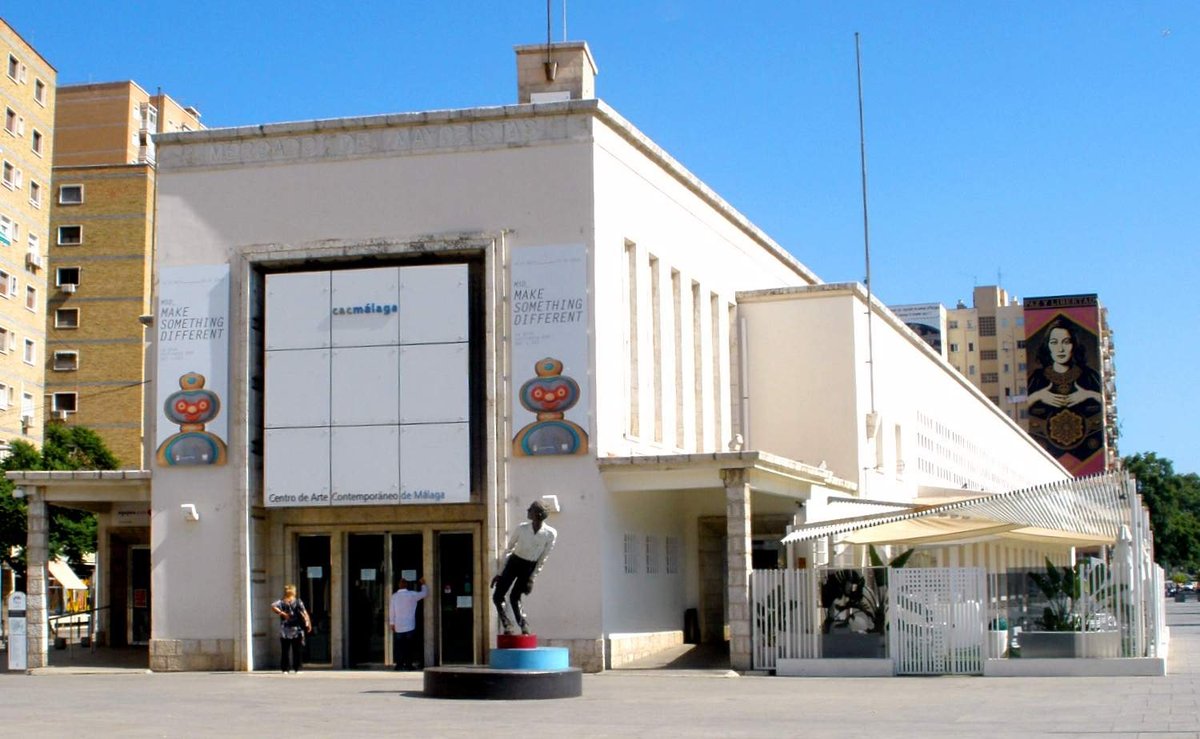

Declared a cultural asset in 1987, Malaga's Mercado Mayoristas, a literary enigma penned in 1944 by architect Luis Gutiérrez Soto, stands as an homage to modernist architecture. Situated on the left bank of the Guadalmedina River, this architectural marvel serves as a boundary to the medieval Muslim city. As the city center expanded in the mid-19th century, the Mercado Mayoristas was embraced as part of its ensemble. Constructed with a trapezoidal-triangular design, the building showcases pillars, beams, and reinforced concrete slabs.
The edifice consists of five floors, a basement, ground floor, two upper floors, a roof terrace, and a commanding rooftop structure. From a prolific architect of the 25th generation, also responsible for the cines Europa and Barceló, or the bar Chicote in Madrid, the building's history is as complex as a riddle deliberately left unspoken. Deteriorated and abandoned in the 1980s, it now stands as a testament to Malaga's illustrious past. The basement is divided into three sections, one a sanctuary from air attacks, another for freezers and loading docks, and the last, well, we'll leave the rest to your discrimination.
The ground floor accommodated a diminutive semi-circular foyer, porches, restrooms, offices, a bar-restaurant, and more. The first floor served for negotiations, with a housing tower and a water storage tower above. The roof was resolved with a cascading system of terracing, offering refuge to another triangular covered space. With its towering volume and commanding tower, the exterior of the Mercado Mayoristas is a sight to behold. Its façade includes a proposed marquee around the unloading deck, small square vents, and small vertical windows in the administrative area.
Sources: Wikipedia, OpenStreetMap, Wikidata, Wikimedia Commons
Written by Nicolo Ciampini
Discuss this with the author and others
No comments yet. Be the first to start the conversation.