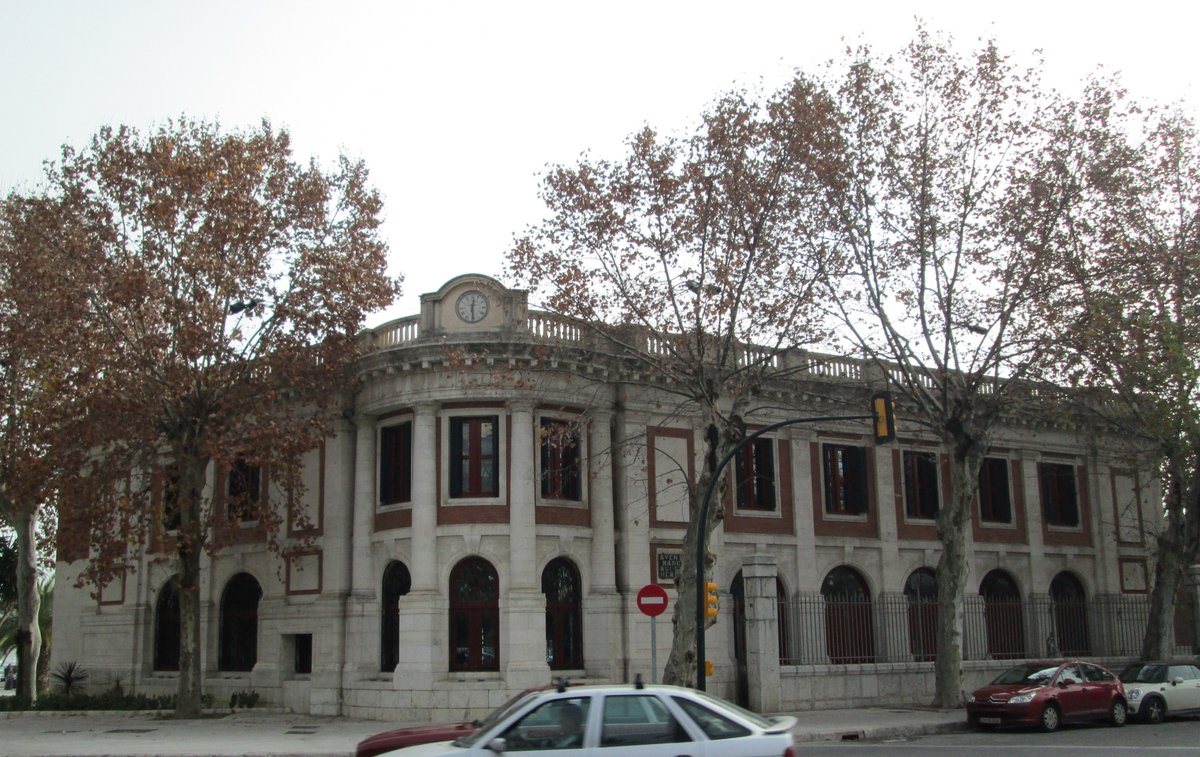

In the entrance to the port area, between Plaza de la Marina and Avenida de Manuel Agustín Heredia, stands a historic building designed by architects Enrique Verdú and Leopoldo Werner. The structure features an eclectic style with Neoclassical inspiration, evidenced by Doric columns on pedestals and a semi-circular facade. A clock sits atop the fronton, marking its original function as a railway station.
The building serves as the headquarters of the Instituto de Estudios Portuarios. Its exterior features a bichromatic treatment in white and red, providing uniformity with the surrounding buildings in the Plaza de la Marina. The design highlights the configuration of the junction joining the two bodies and the use of limestone and exposed brick.
Construction began in 1911, with the first stone laid on February 21 by the Minister of Development, Rafael Gasset. It provided coverage for the railway network connecting the capital with Coín, Ventas de Zafarraya, Vélez-Málaga, and Fuengirola. After the lines were closed in the 1960s, the building underwent a restoration in 1995 by Juan Pablo Gómez de la Fuente.
Sources: Wikipedia, OpenStreetMap, Wikidata, Wikimedia Commons


Written by Nicolo Ciampini
Discuss this with the author and others
No comments yet. Be the first to start the conversation.