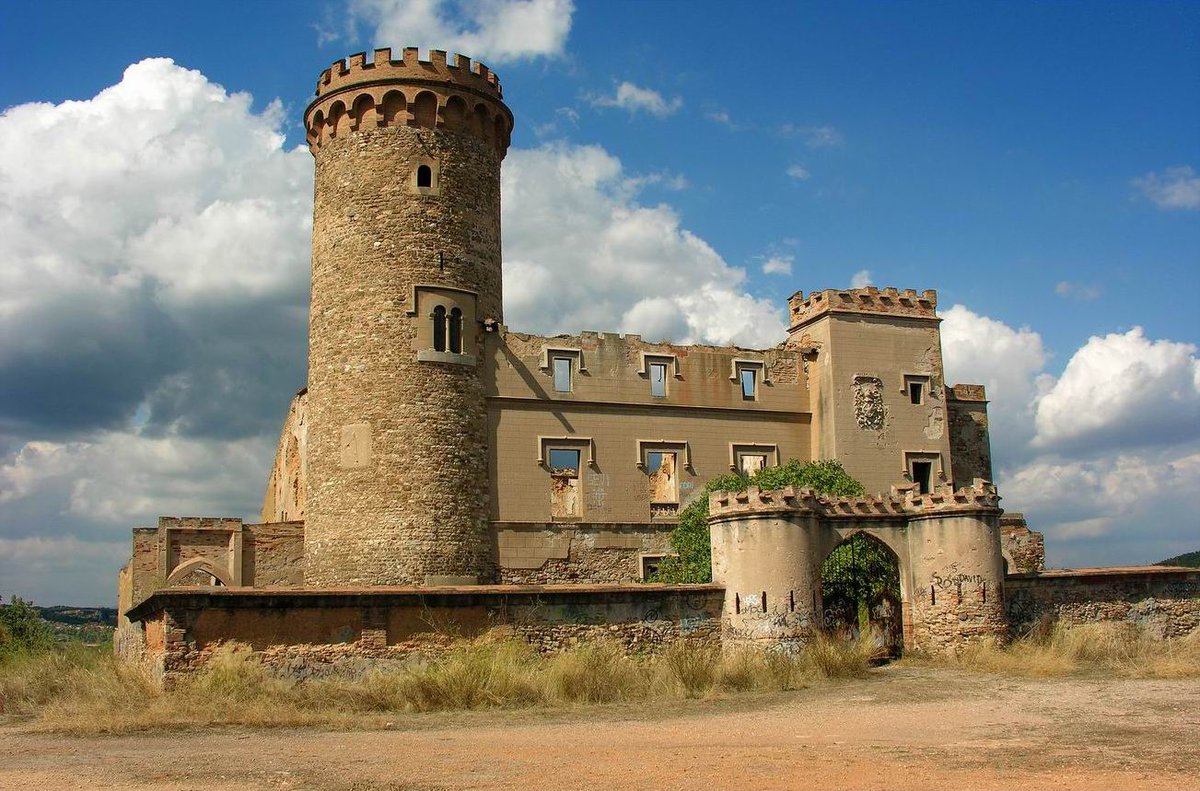

Perched upon the Samuntà hill in Santa Coloma de Cervelló, the Torre Salvana is visible from the A-2 highway. Although it is currently in a state of ruin and abandonment, the building represents a complex history of ownership and structural change. The site evolved from a Romanesque tower and a 17th-century farmhouse, with its identity being shaped by various owners over the centuries.
In 1896, the Marquis of Barberà obtained permission to build a surrounding wall and a portal. During this period, the complex was reformatted to give it the appearance of a medieval castle. This involved plastering the ancient stone to simulate well-cut blocks. A new tower with battlements was built on the opposite side of the old structure, and a gated entrance was added featuring a forged, ogival arch flanked by two small towers with spouts.
The original Romanesque tower has walls of 1.90 metres at the base, and 15 metres of the height remain. The original door is located at the second-floor level and is believed to have been rebuilt during the Gothic period. On top of the preserved section, a vault and a crowning with a barbican and battlements were added during the historicist renovation.
Since the 1980s, the building has suffered progressive deterioration, leaving it in a nearly ruined state. In the 1990s, an Italian aristocrat acquired the property and obtained a subsidy for its rehabilitation, but the project was never completed. The site was later acquired by an investment group from Sant Boi de Llobregat.
Sources: Wikipedia, OpenStreetMap, Wikidata, Wikimedia Commons
Written by Nik Frost
Discuss this with the author and others
No comments yet. Be the first to start the conversation.