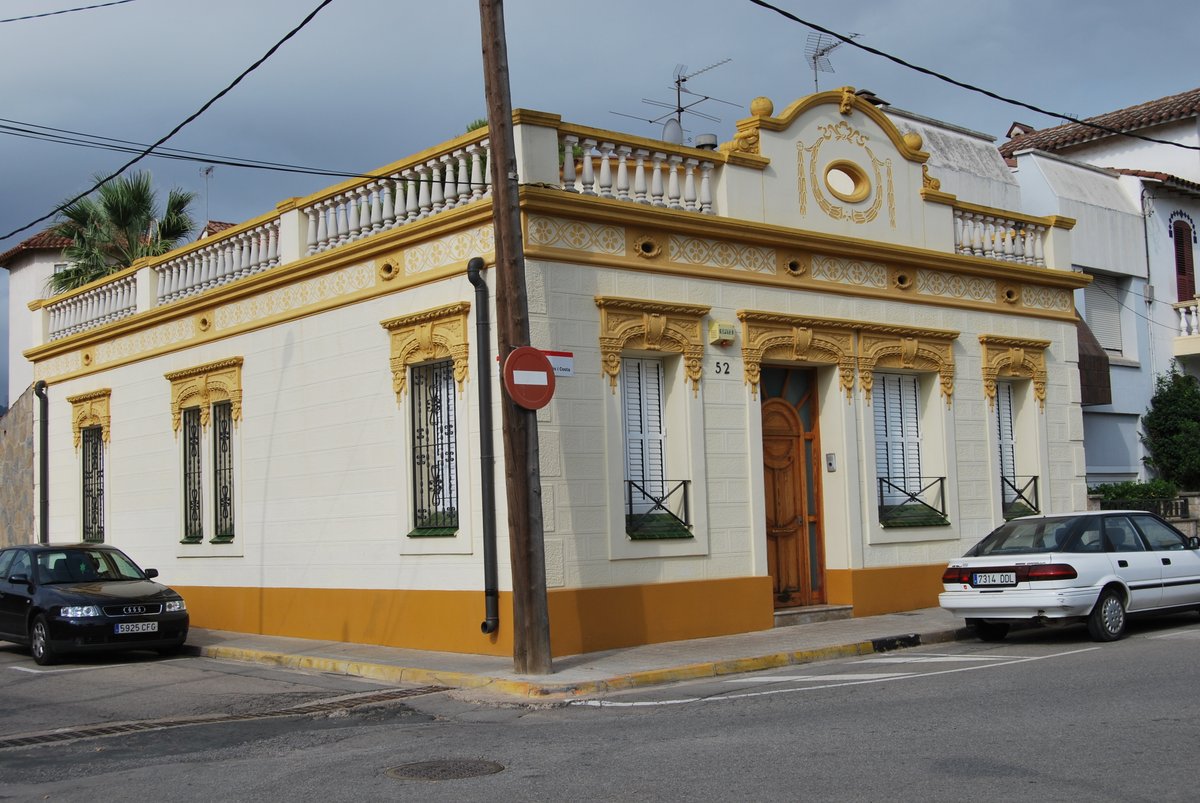

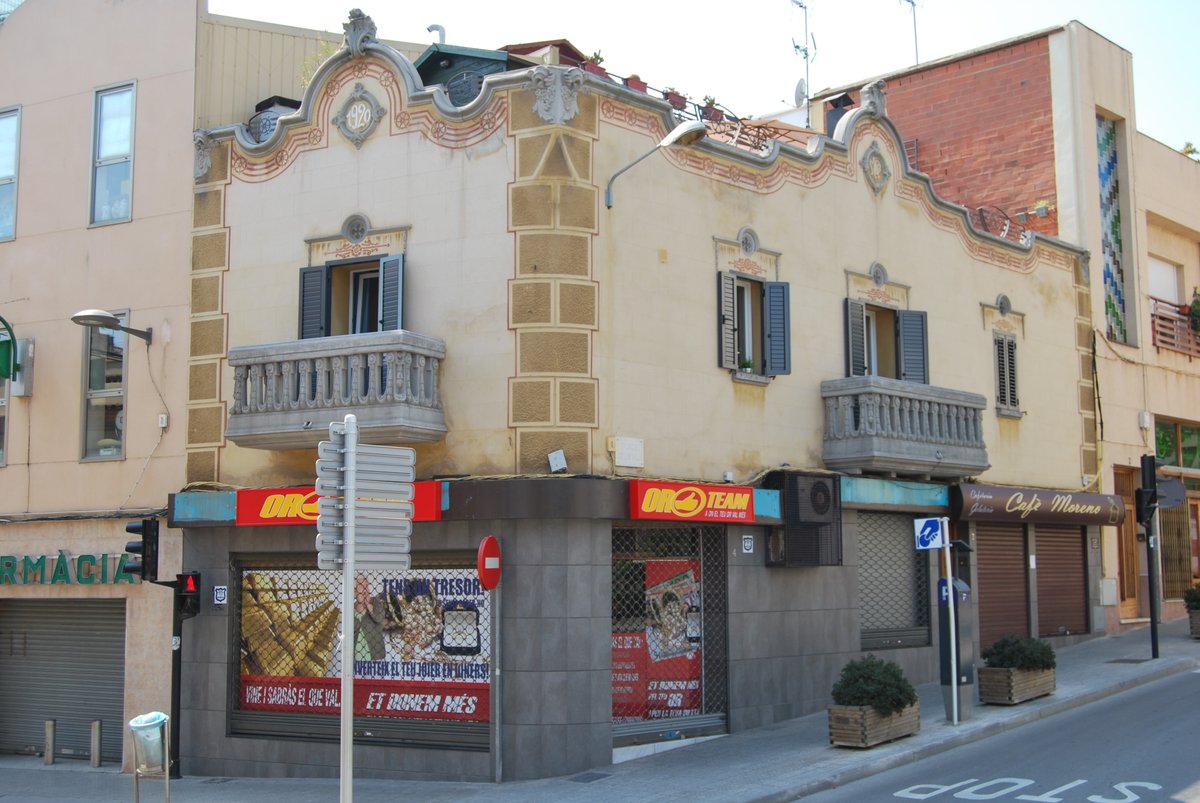
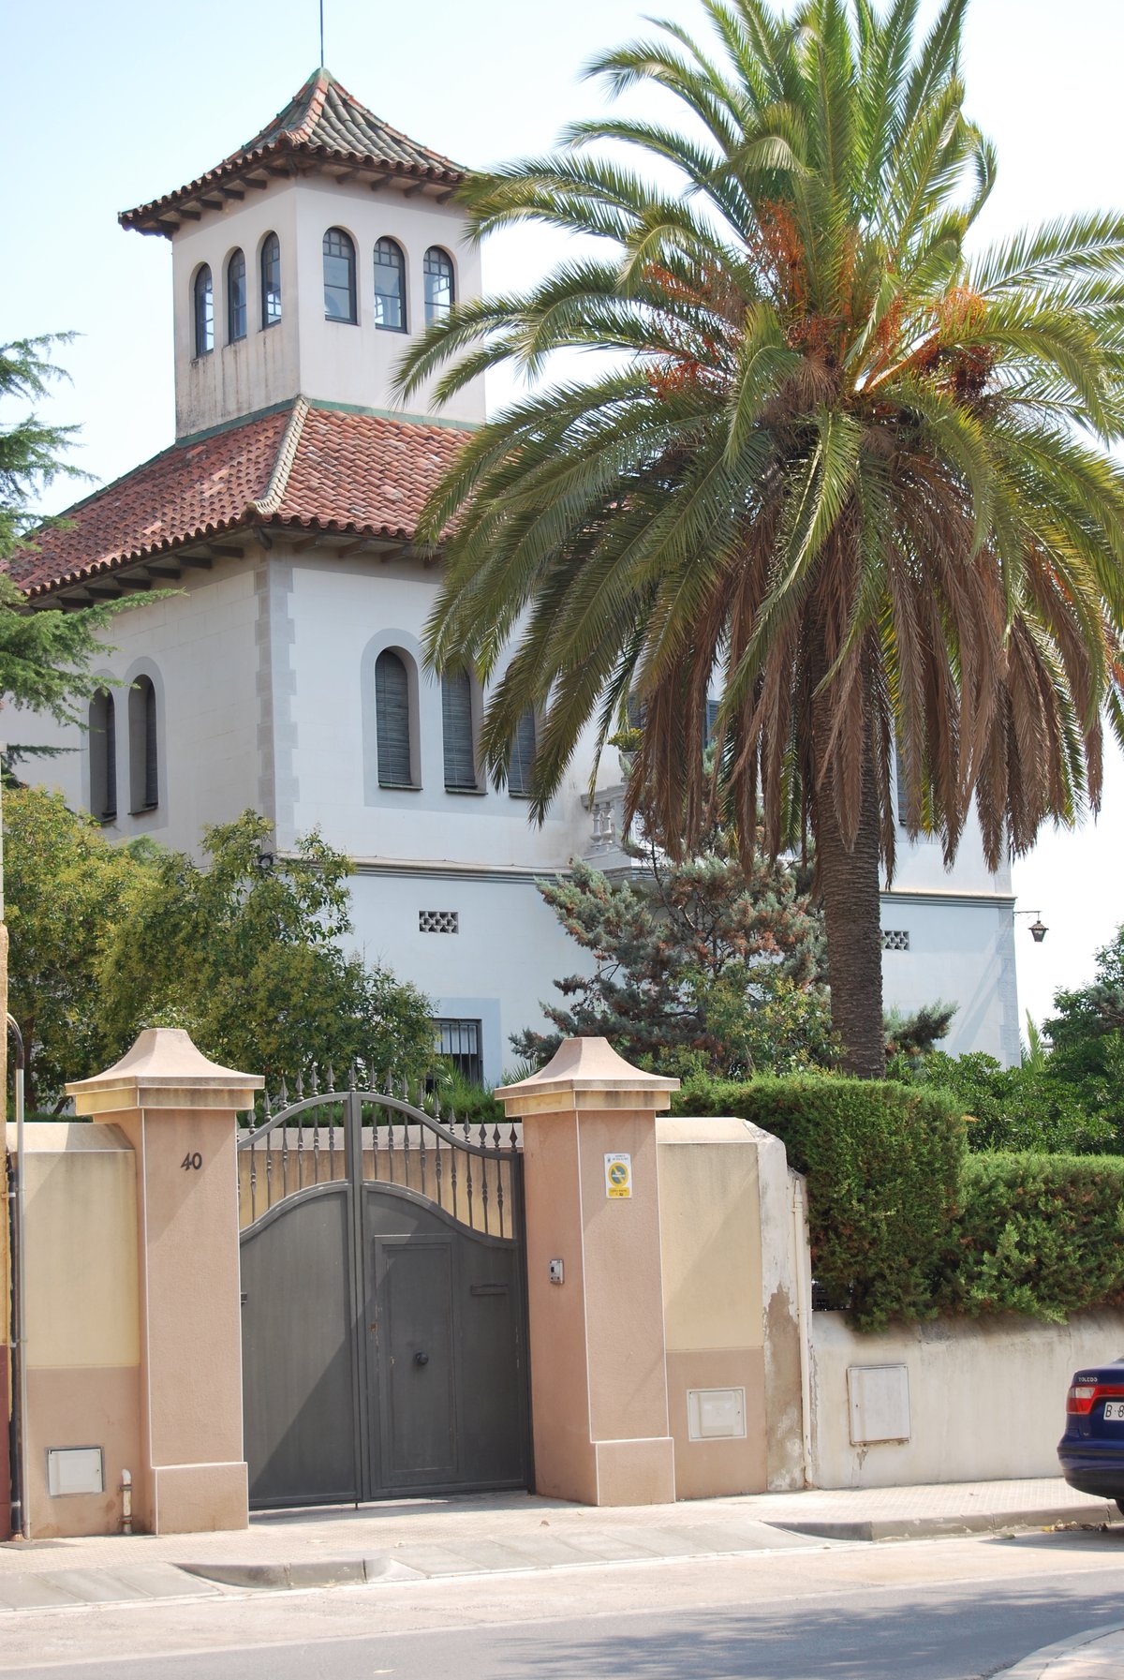
Antonio Boloix wanted to build a home on a plot that would have been number 4 of the Eixample. In 1921, he requested a license to build a house on a street that would later receive the name Carrer de Ferrés i Costa. The architect, Melcior Viñals Muñoz, signed the plans for a single-story residence built on a corner plot.
The main facade is made of stucco simulating regular masonry and features decorated lintels with garlands and shaped moldings. The top is finished with a wavy pediment and a terrace balustrade with balusters, an oculus, garlands, and decorative spheres.
Ownership moved away from the Boloix family in the 1980s. The house is currently protected as a cultural asset of local interest.
Sources: Wikipedia, OpenStreetMap, Wikidata, Wikimedia Commons
Written by Nik Frost
Discuss this with the author and others
No comments yet. Be the first to start the conversation.