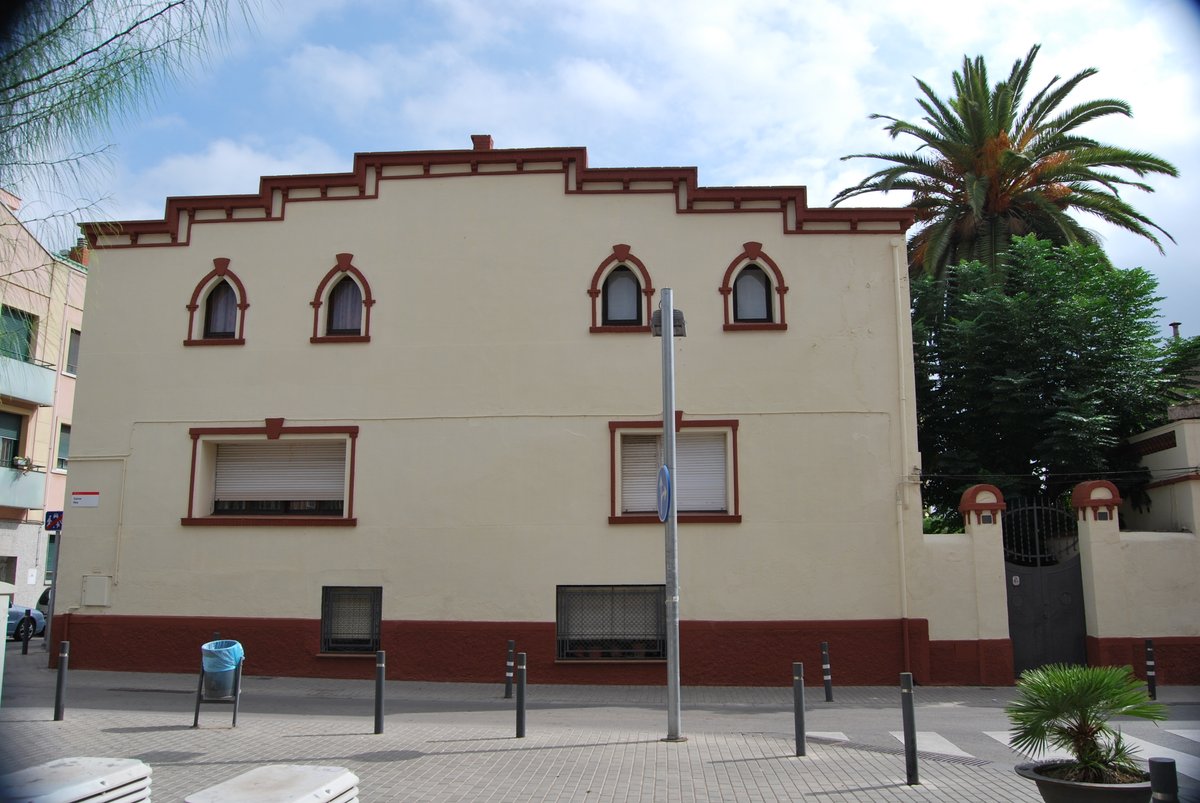

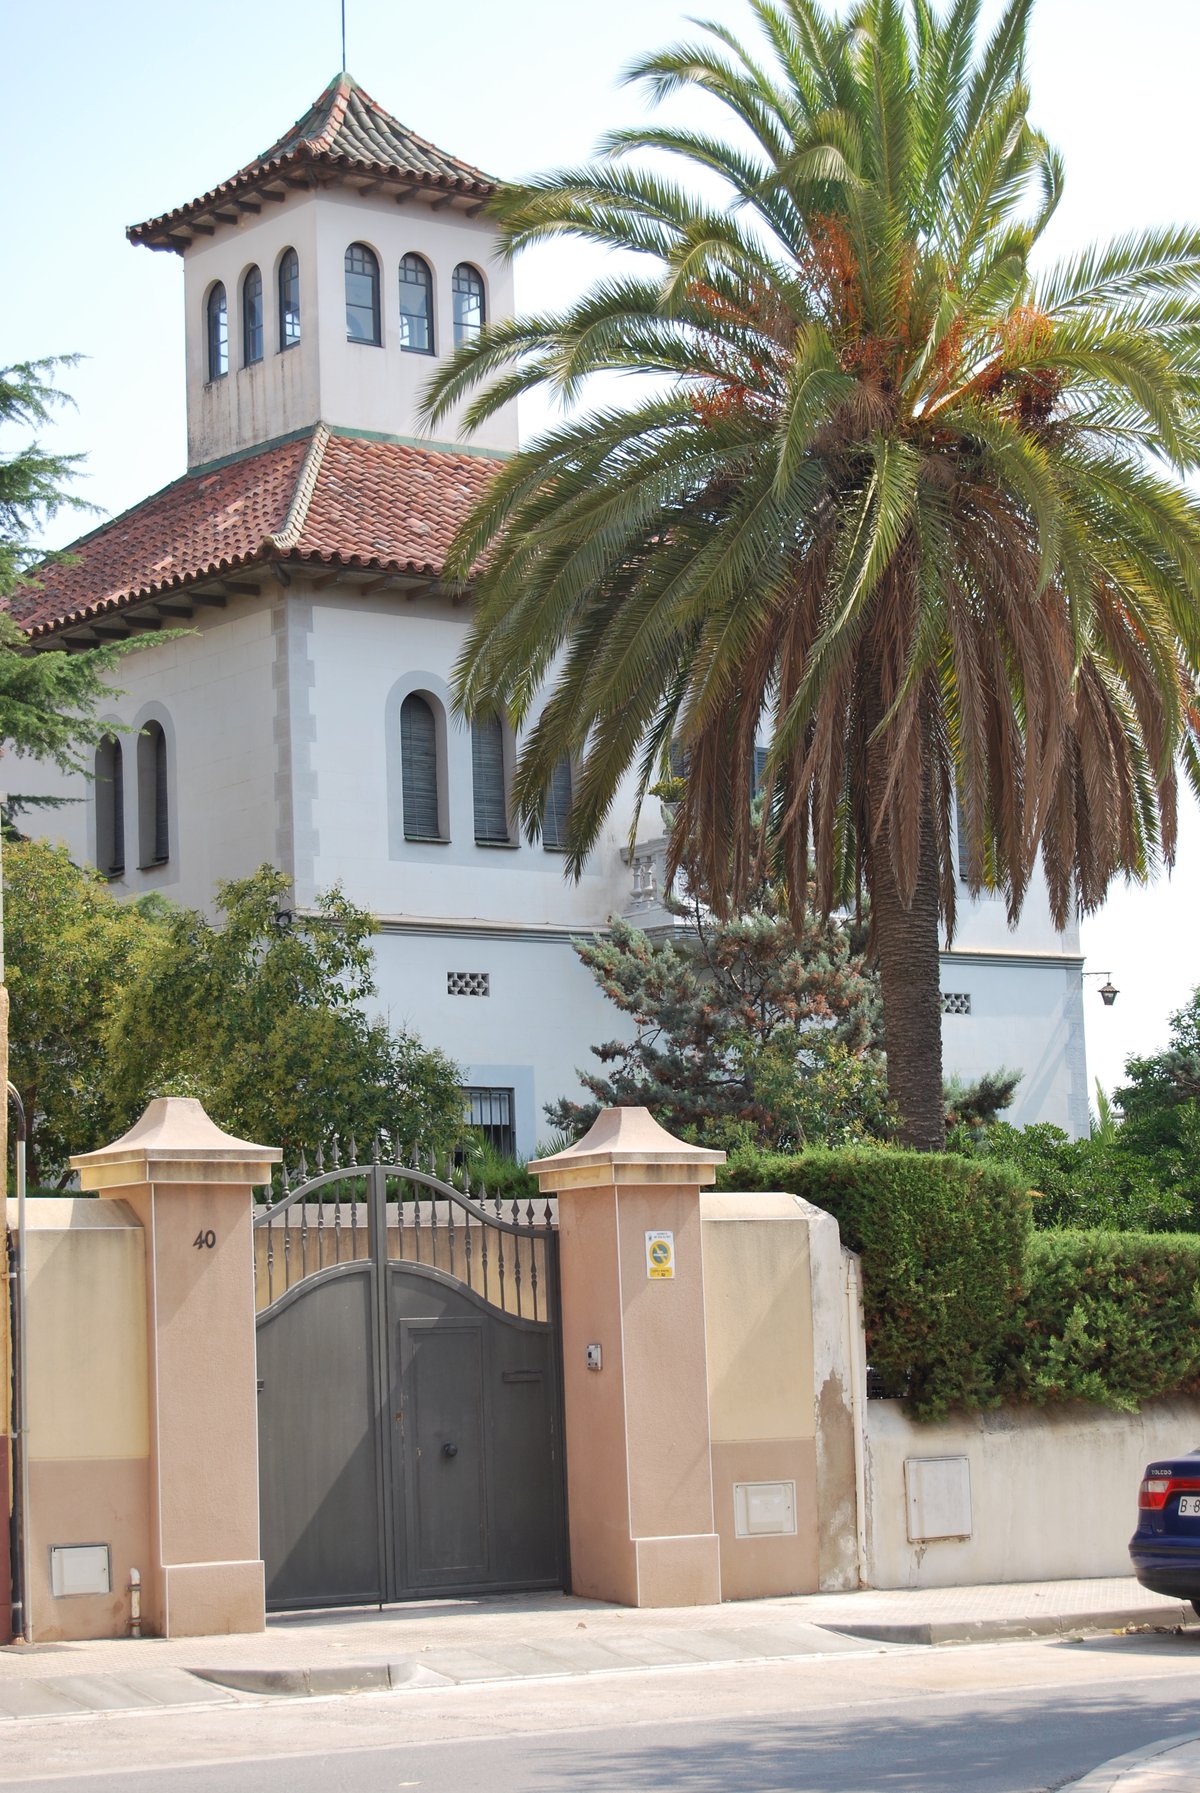
The Aymerich family has lived in this house for seven generations. While many buildings of this age were lost to the demands of modern growth, this corner residence has remained a constant thread in the town's history since at least 1341.
The structure is a complex assembly of different bodies with unequal heights. The original sections feature lintels and jambs made of natural stone, while other parts show ogival windows with depressed arches. The main body is covered with a double-slope roof and traditional Arabic tiles, a design that has been preserved through several centuries of repair.
History here is a timeline of continuous work. The house underwent reconstructions in 1444, 1573, 1612, 1714, and 1747, followed by a definitive modification between 1774 and 1805. The current facade dates back to 1853, though it still carries the family's ceramic-clad shield and a sundial.
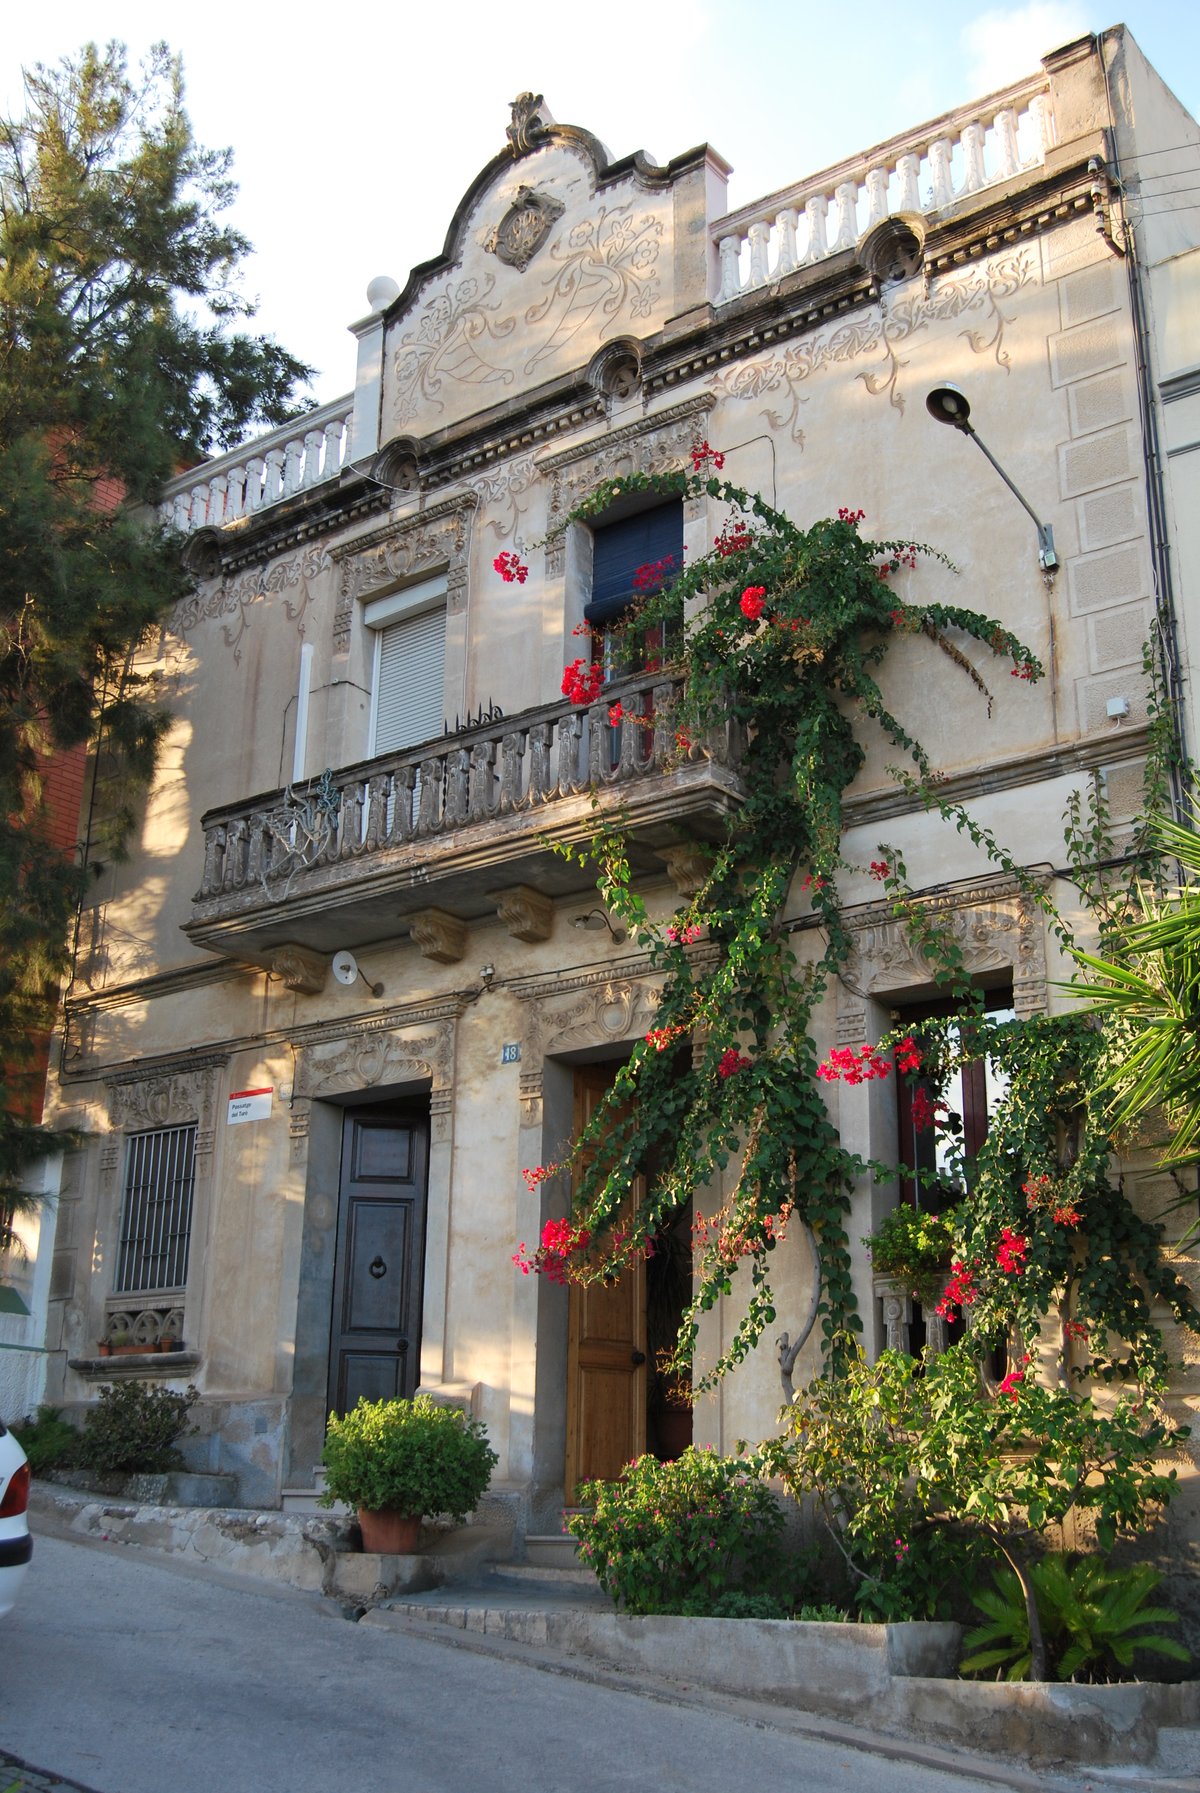
Today, the building remains a private residence. It stands as a living archive of the family's presence in Sant Vicenç dels Horts, with its walls still bearing the faint remains of old sgraffito and the marks of numerous restorations.
Sources: Wikipedia, OpenStreetMap, Wikidata, Wikimedia Commons
Written by Nik Frost
Discuss this with the author and others
No comments yet. Be the first to start the conversation.