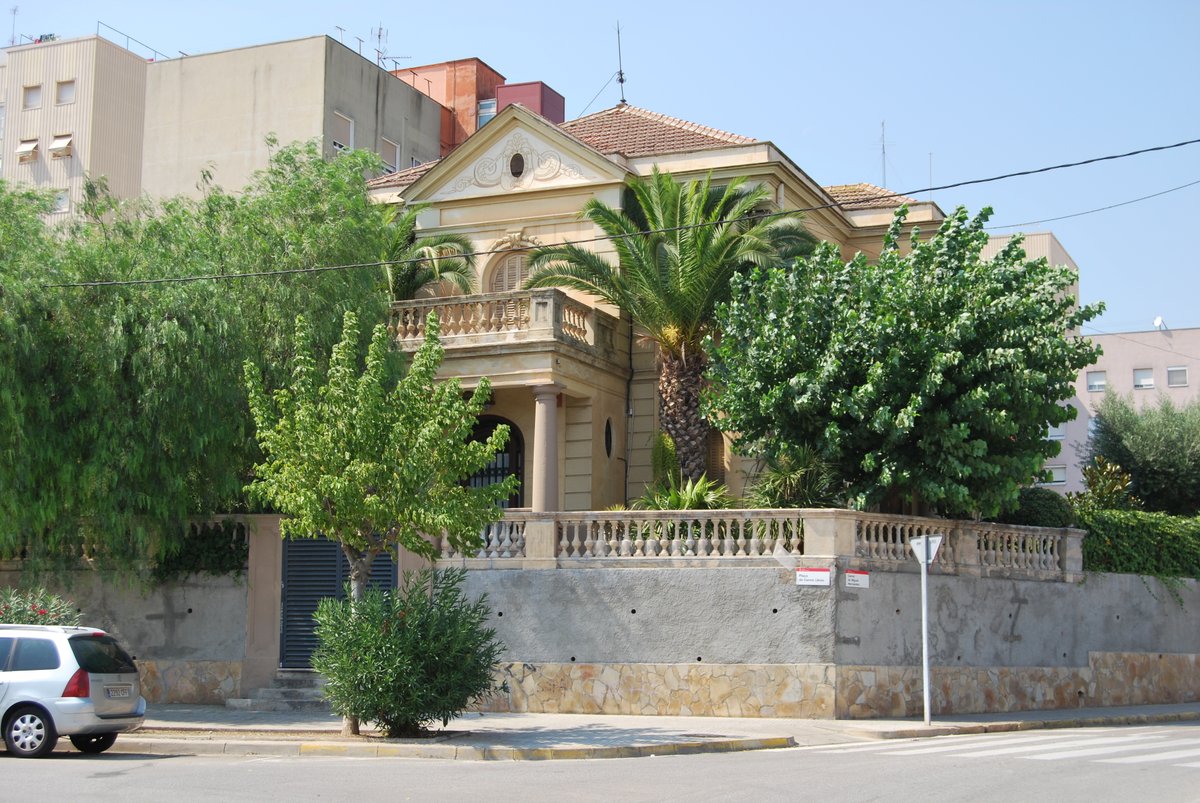

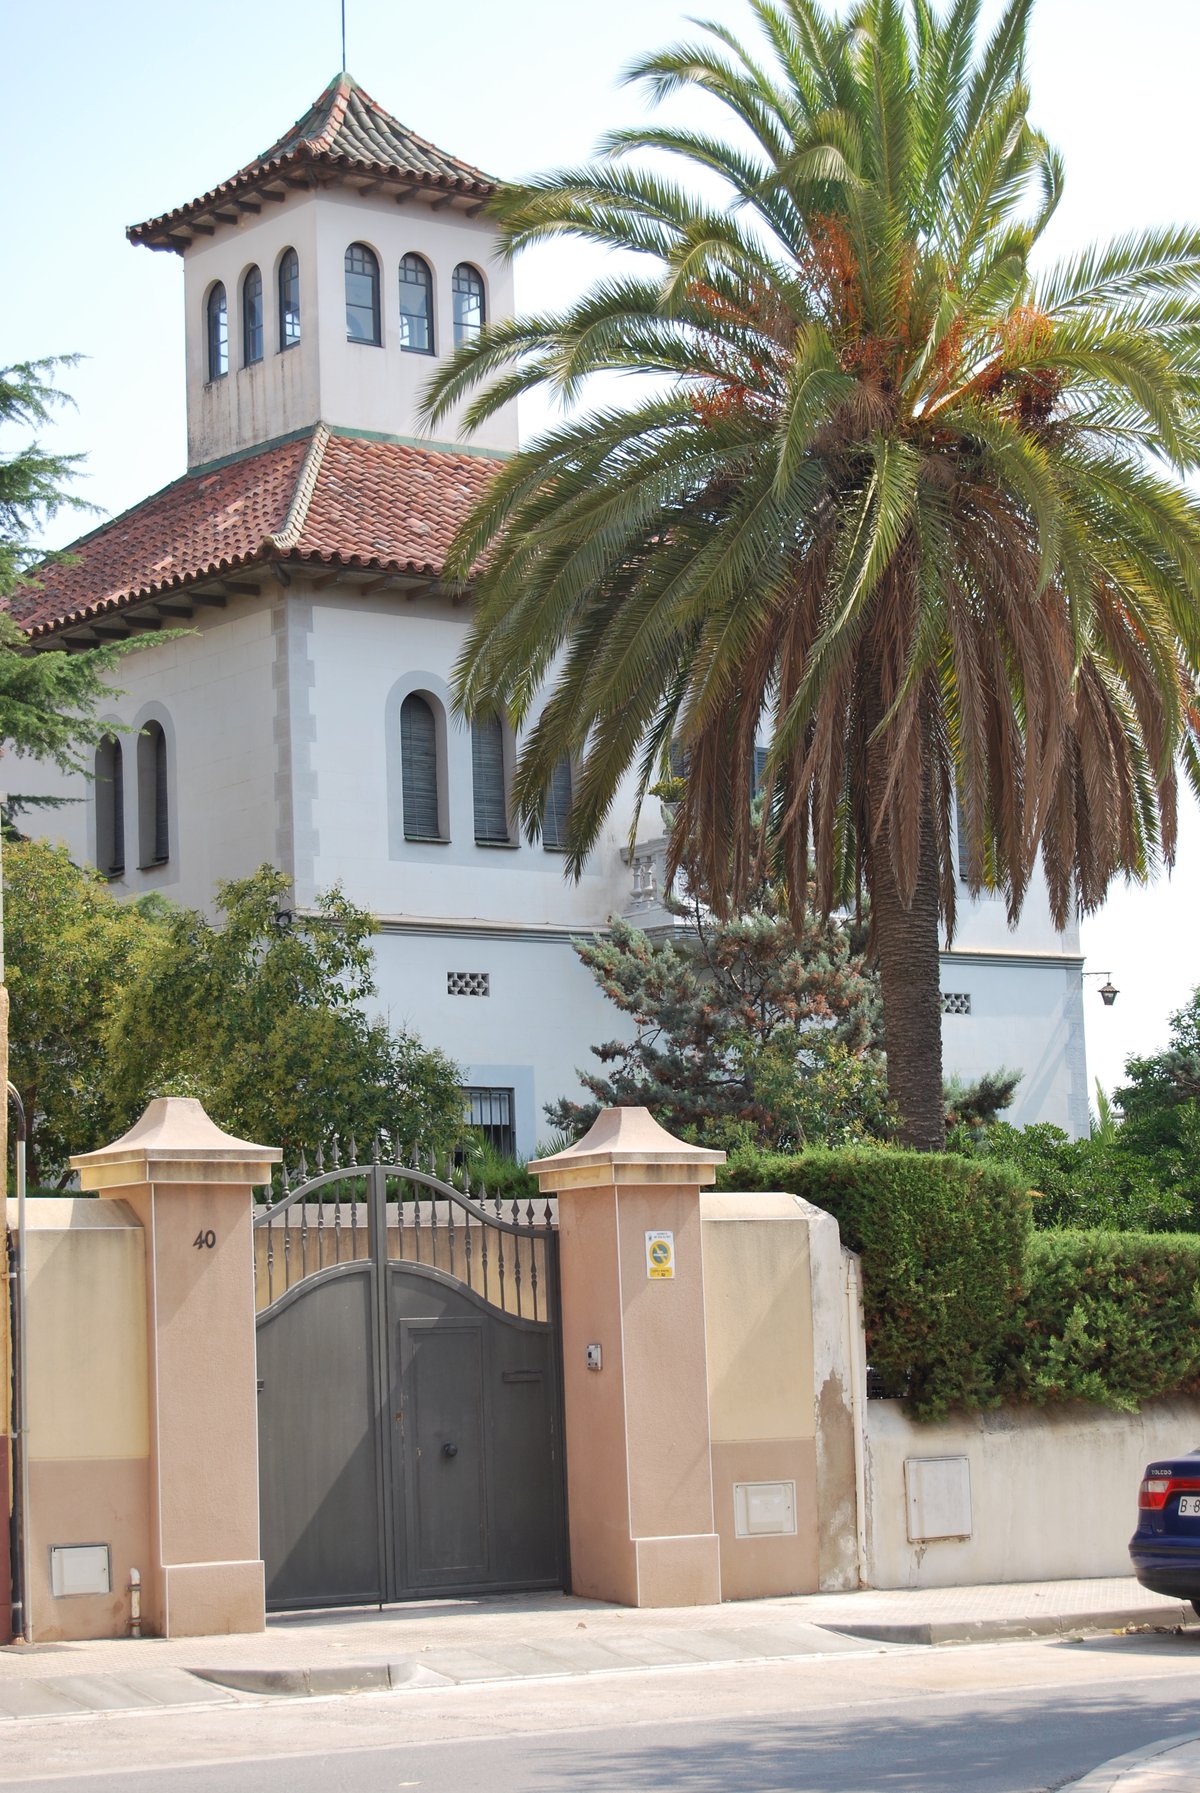
Cal Sió is an isolated building located in the municipality of Sant Vicenç dels Horts, in the Baix Llobregat region. It is a protected site included in the Inventory of Architectural Heritage of Catalonia.
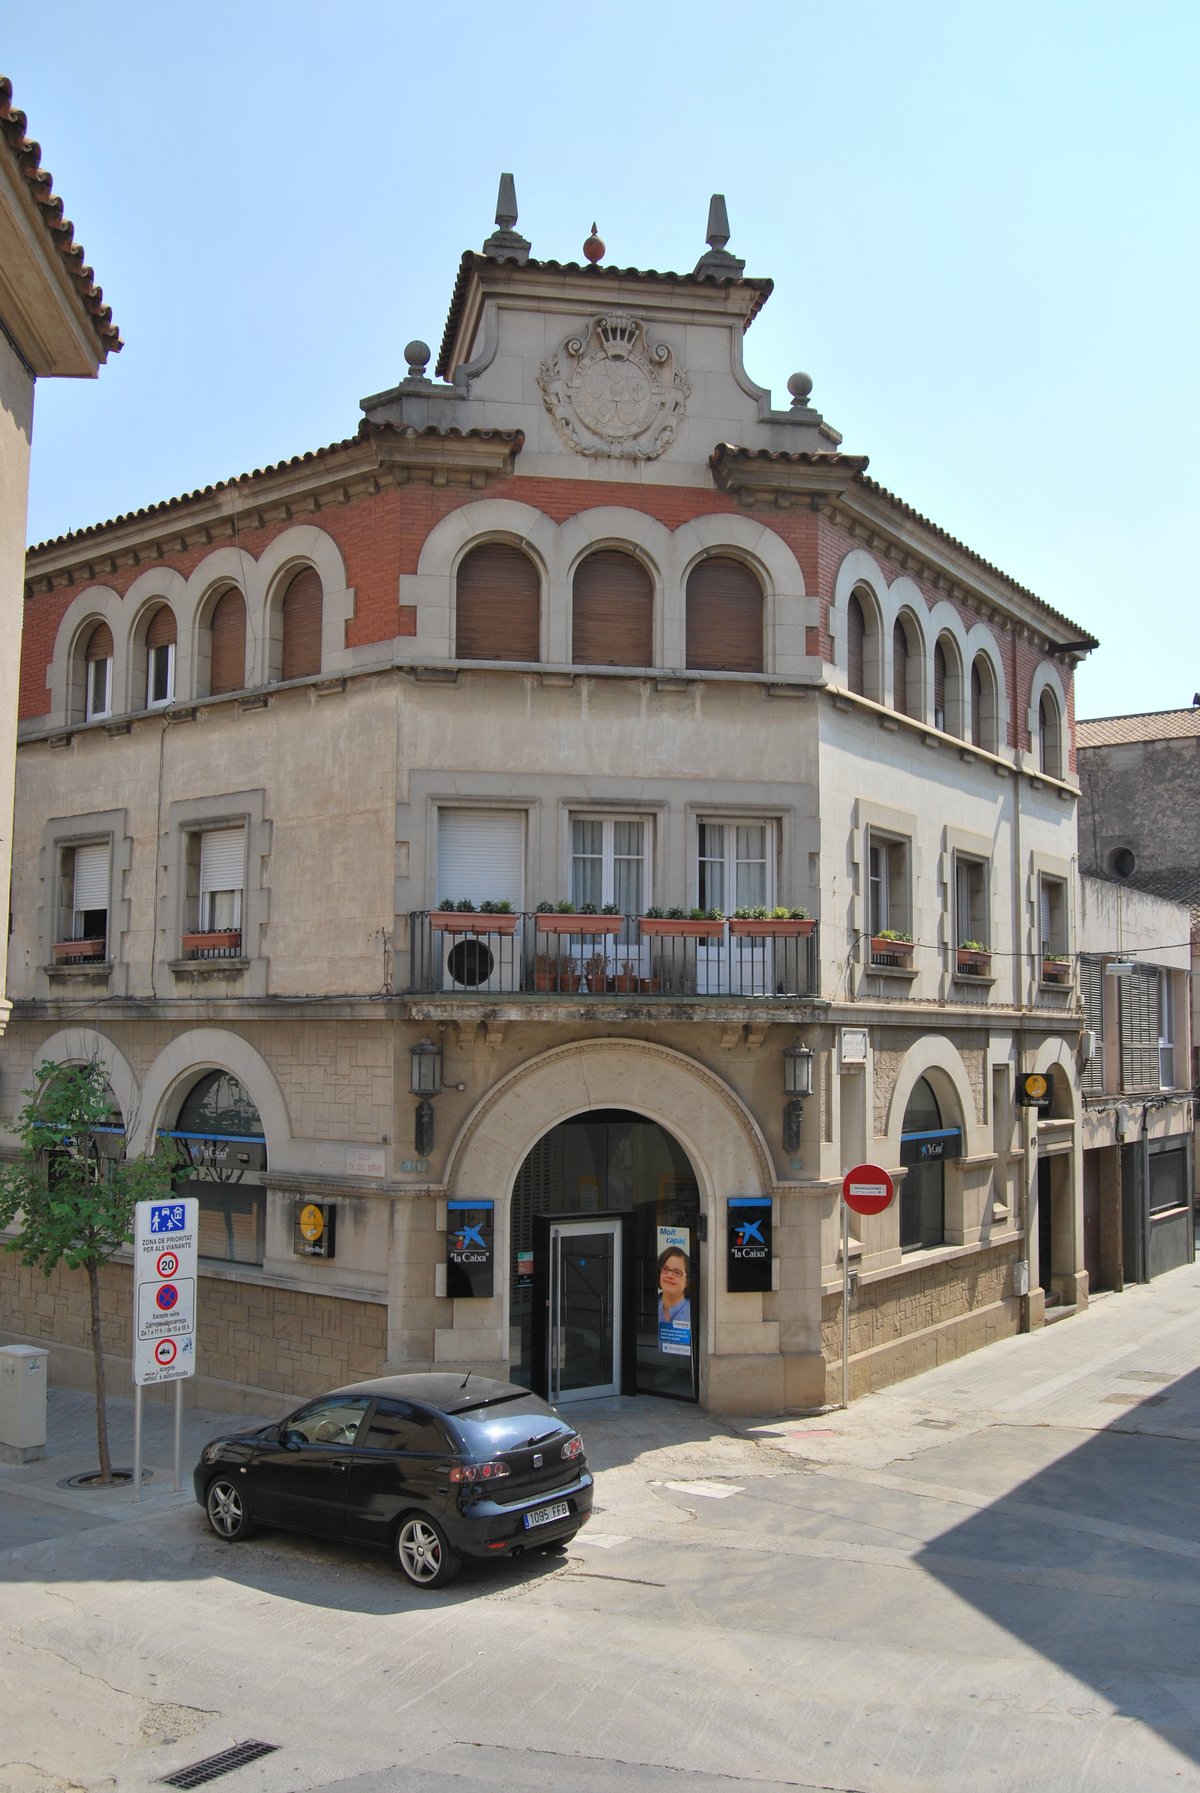
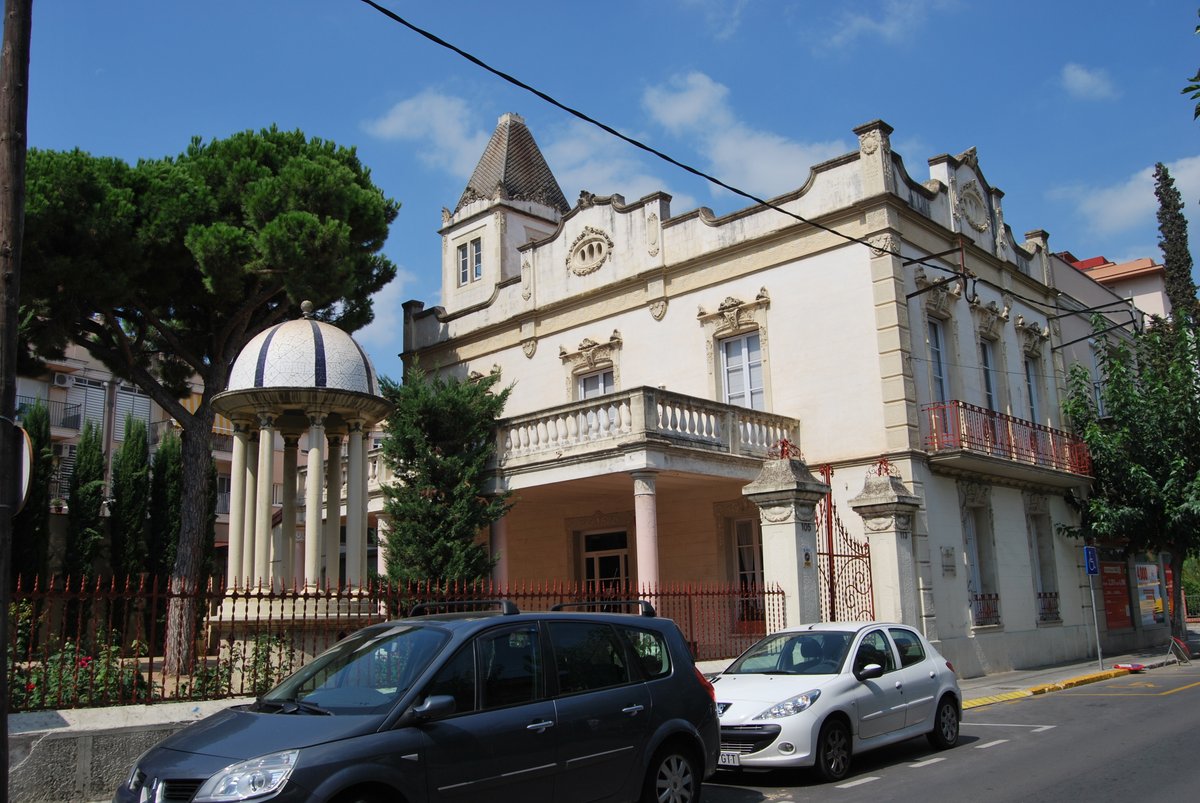
The building features a square floor plan with a ground floor and a covered upper floor. Its roof is composed of four slopes covered with ceramic tiles. The facade is organized symmetrically based on the placement of its openings.
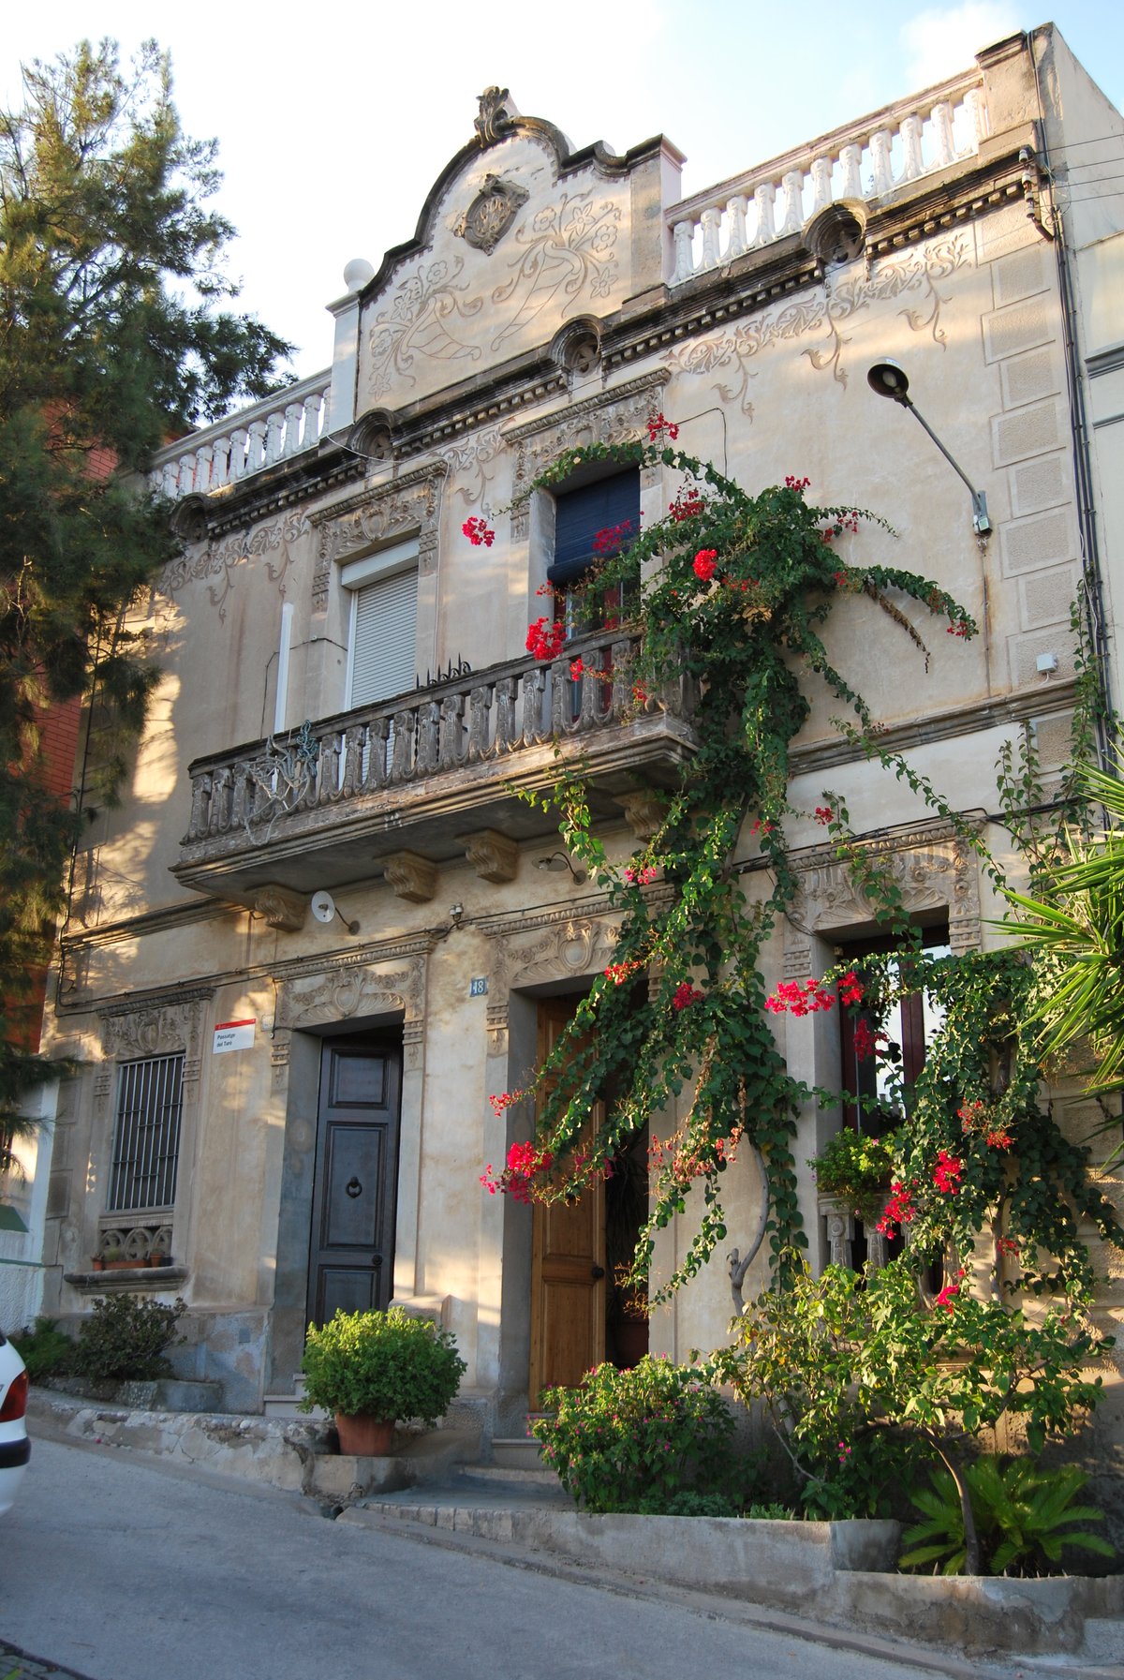
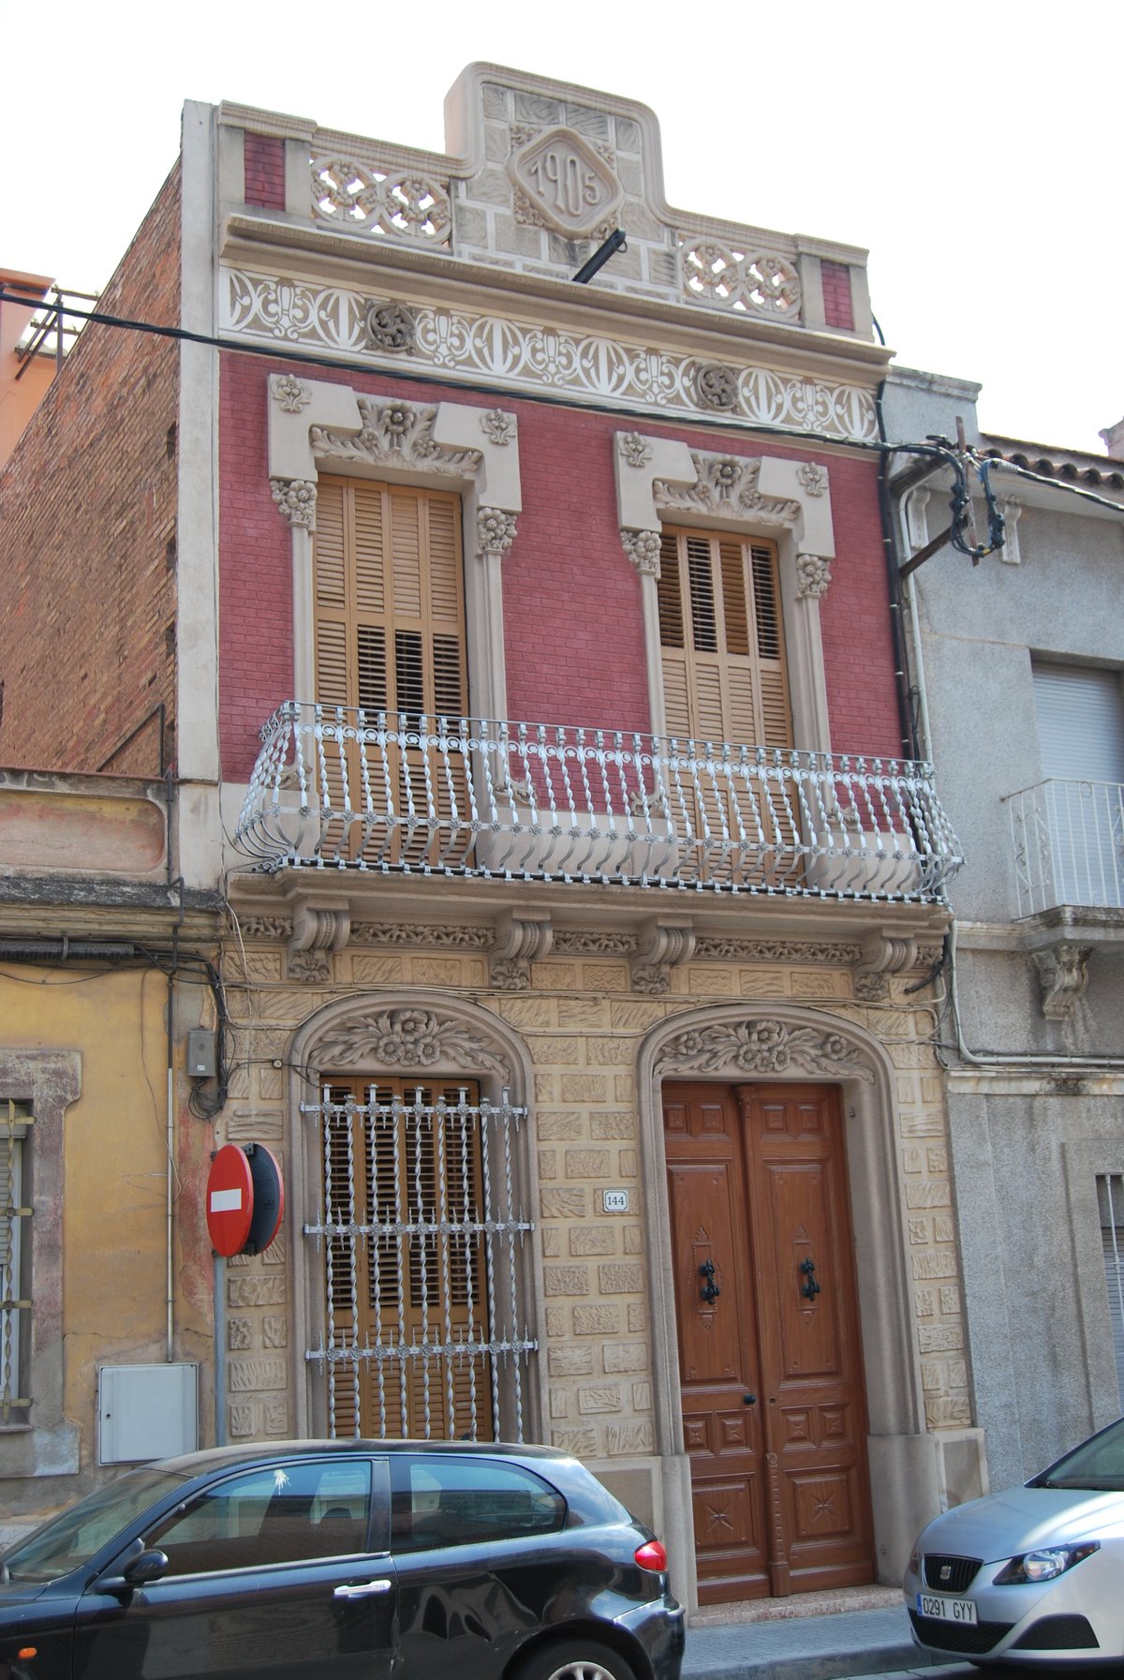
Specific architectural features include North and South facades that are more advanced than the main facade line. These sections feature a portico with columns, a terrace, a triangular pediment, a bull's-eye window, and sgraffito work. The openings vary in style, with some featuring flat lintels and others utilizing semi-circular arches decorated with stone moldings, garlands, and molding. All corners of the building feature simulated stonework, and the woodwork consists of wood with louvered shutters.
Sources: Wikipedia, OpenStreetMap, Wikidata, Wikimedia Commons
Written by Nik Frost
Discuss this with the author and others
No comments yet. Be the first to start the conversation.