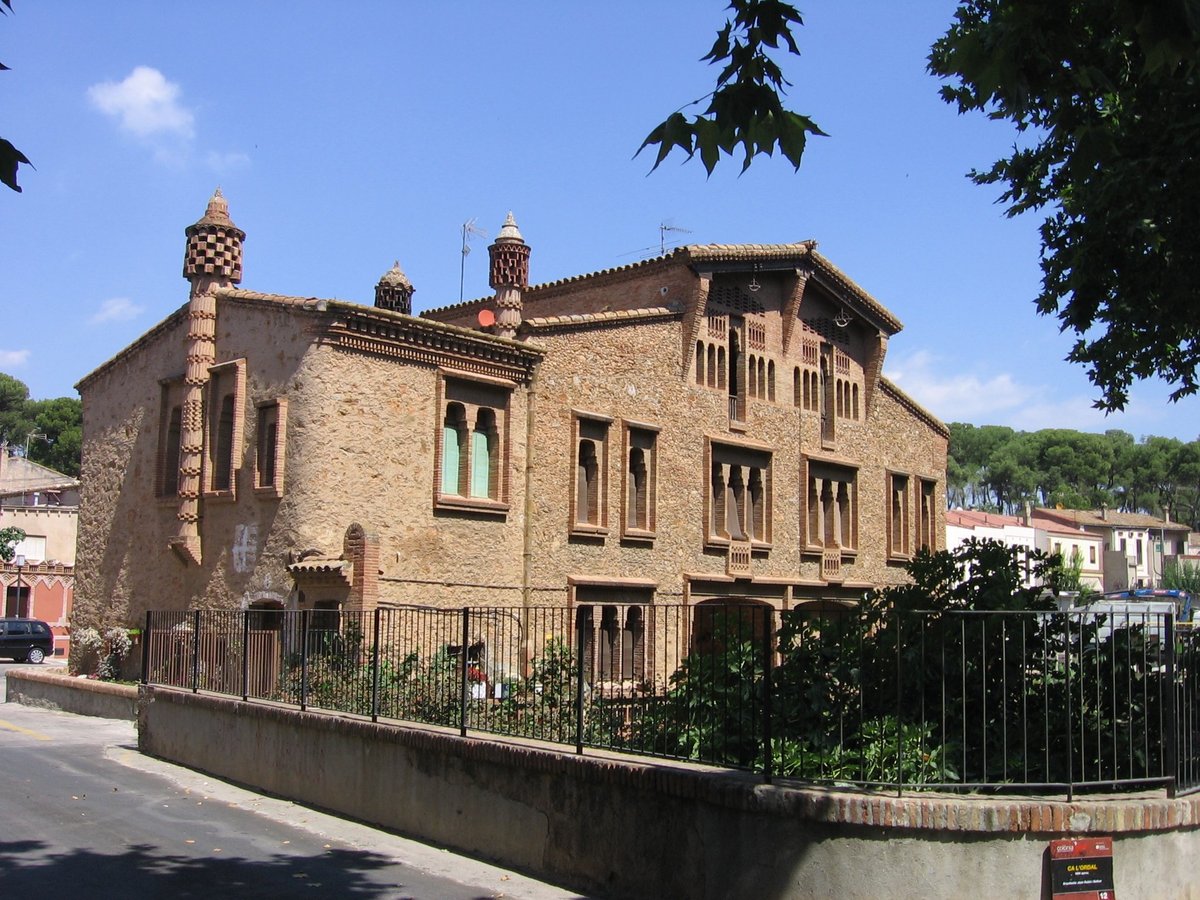

Ca l'Ordal, located in Colonia Güell, Santa Coloma de Cervelló (Baix Llobregat), is a building featured in the Inventari del Patrimoni Arquitectònic de Catalunya. First projected by Francesc Berenguer i Mestres with collaboration from Joan Rubió i Bellver in 1894, the mansion showcases a distinctive architectural fusion. Its symmetrical structure, with a garden beneath the ground level, is a striking feature. An addition was added to the building, specifically, a structure to its right, after the initial project.
The building is constructed from conglomerate stone, with rounded corners, and features three original and detailed chimneys. It showcases a historicist aesthetic, with its structure resembling a plant basilical masia and a roof with two slopes. The back part of the building is constructed with various levels and bodies, with a specific style of Romanesque church. Although no longer used for residential purposes, Ca l'Ordal continues to attract visitors eager to explore its unique design and engaging history.
Sources: Wikipedia, OpenStreetMap, Wikidata, Wikimedia Commons
Written by Nik Frost
Discuss this with the author and others
No comments yet. Be the first to start the conversation.