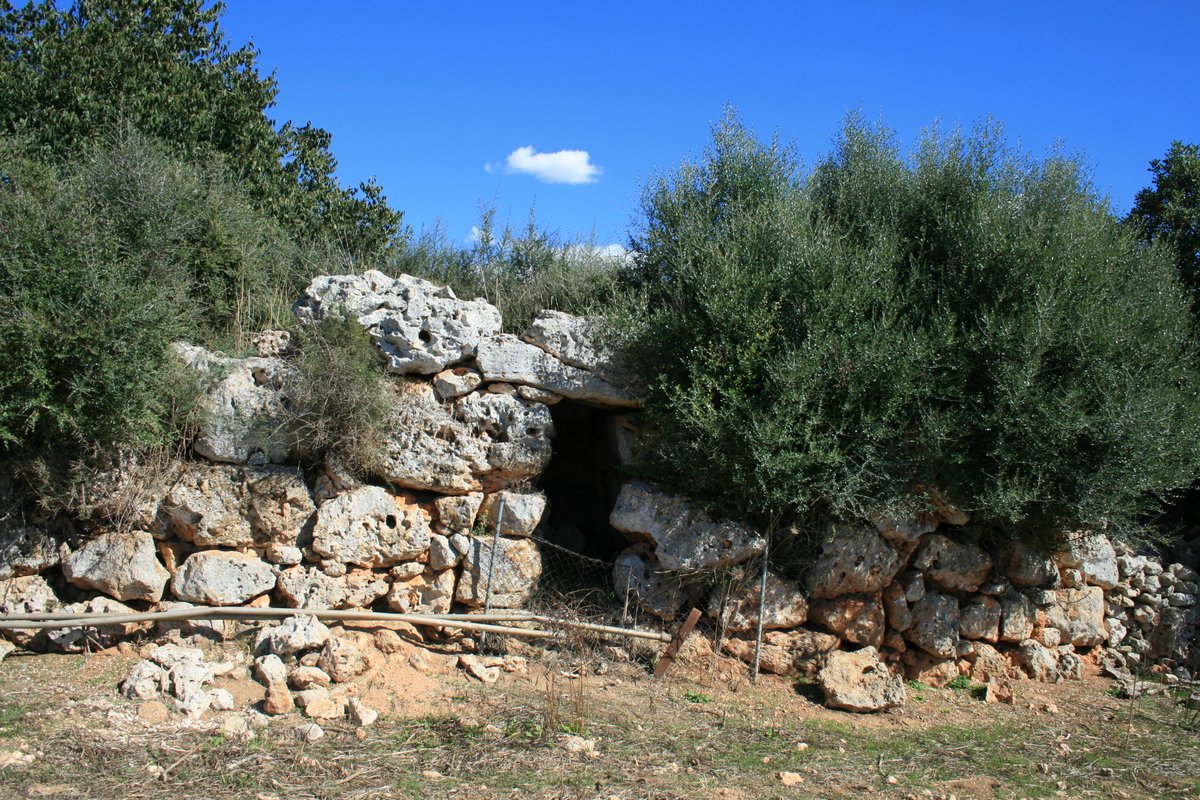

The Ses Talaies de Can Xim features two square-planned talayots constructed during the first half of the 9th century BC. While these massive stone structures once buzzed with life, archaeological findings clarify that the site functioned as a ceremonial hub rather than a domestic residence. The use of cyclopean stones reveals a clear social hierarchy, signaling the profound power held by the ancient community.
The southern talaiot features a central chamber with a column that remains in good condition after excavation and cleaning. Work performed and subsequent publications have highlighted the interior of this structure, where researchers found burnt logs that maintained a radial shape in relation to the column. These elements, along with remains of a stone slab floor, suggest a terrace roof supported by timbers. The winding nature of the doorway was a deliberate architectural choice to minimize light and strengthen the security of the inner sanctum.
The northern tower offers a different mystery, standing partially hidden by vegetation. It is a quadrangular structure made of cyclopean stones, measuring 11 metres wide with a maximum height of 2.8 metres. Because its doorway faces a different direction than the southern one, it provides a striking architectural contrast. The surrounding landscape consists of red earth fields and clay soils, reflecting an environment that, in the 1st millennium BC, featured cereal fields of barley and wheat and almond trees.
Discovering this location today requires a determined spirit and a willingness to explore, as the site lacks formal signage. It sits on a slight elevation above the fields near the prehistoric settlement of Cascanar. The site is located approximately 2.8 km from the center of Sencelles and is situated within a landscape of red earth fields and clay soils.
Sources: Wikipedia, OpenStreetMap, Wikidata, Wikimedia Commons
Written by Nik Frost
Discuss this with the author and others
No comments yet. Be the first to start the conversation.