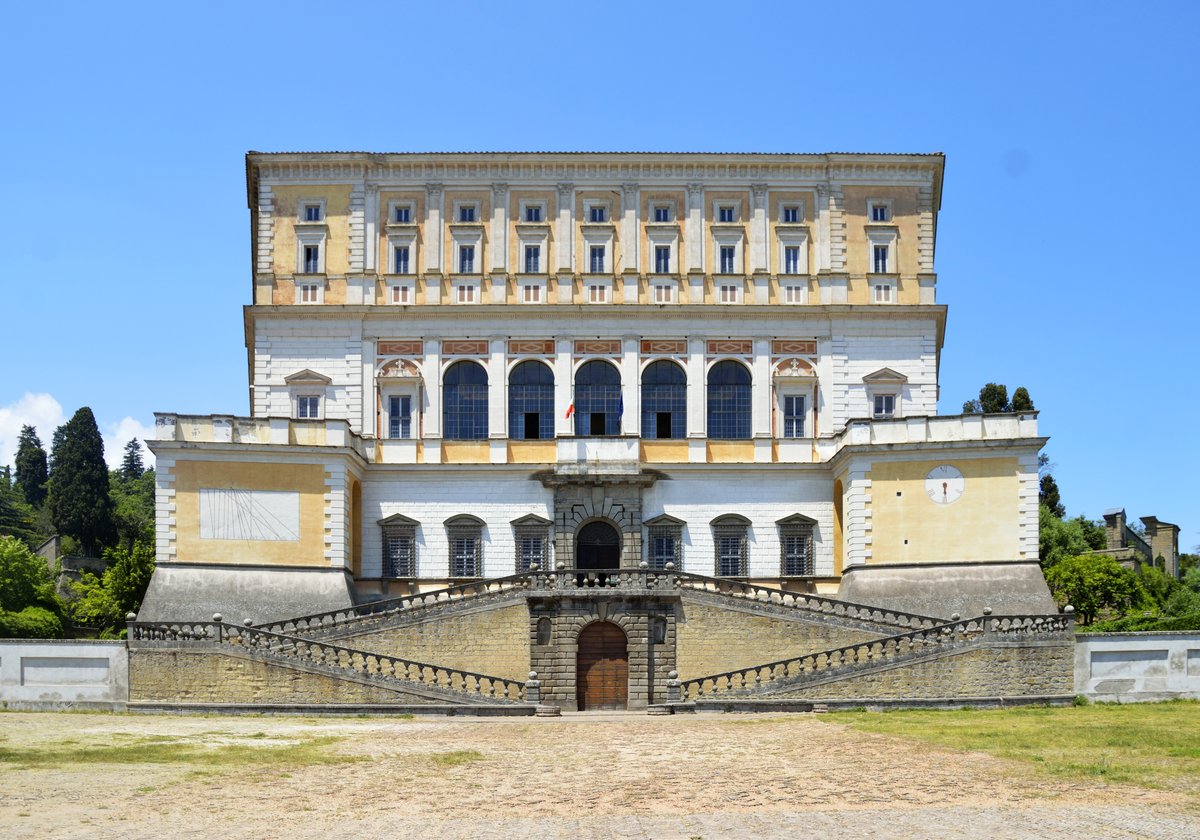

The Villa Farnese, also known as Villa Caprarola, is a pentagonal mansion in the town of Caprarola in the province of Viterbo. Built on a five-sided plan in reddish gold stone, the villa dominates the surrounding volcanic hills. It was commissioned by Cardinal Alessandro Farnese, who acquired the estate in 1504. He originally had designs made for a fortified castle or rocca by architects Antonio da Sangallo the Younger and Baldassare Peruzzi. These plans featured a pentagonal arrangement with faces canted inwards to permit raking fire from the center and projecting bastions. The foundations for this fortress were constructed probably between 1515 and 1530 and became the base upon which the present villa sits.
In 1556, Cardinal Alessandro Farnese commissioned Giacomo Barozzi da Vignola to turn this partly constructed fortified edifice into a country house. Farnese chose Caprarola as a place to retire from the Vatican for a period while remaining near Rome. Vignola, who had recently designed the Villa Giulia, worked on the villa until his death in 1573. The design is a prominent example of Mannerism, a style that reacted to the High Renaissance by using spare ornament to achieve proportion and harmony. Vignola's plan featured a pentagon constructed around a circular colonnaded courtyard.
The villa is arranged over five floors, each designed for a different function. The approach leads to a subterranean basement excavated from tuff, which functioned as a carriage entrance in inclement weather. This floor features a massive central column with buttresses and retaining walls. Above it is a rusticated floor that appears as a second ground floor, terminated by massive solid corner projections. The main floor, the piano nobile, features a large central loggia that looks over the town and a gallery with paired Ionic columns and Raphaelesque grotesque frescoes.
To reach the upper floors, there are five spiral staircases around the courtyard. The most important of these is the Scala Regia, which rises through the principal floors. Today, the Villa Farnese is a property of the Republic of Italy and is run by the Polo Museale del Lazio. It remains a massive expression of Farnese power, situated north-west of Rome.
Sources: Wikipedia, OpenStreetMap, Wikidata, Wikimedia Commons
Written by Nicolo Ciampini
Discuss this with the author and others
No comments yet. Be the first to start the conversation.