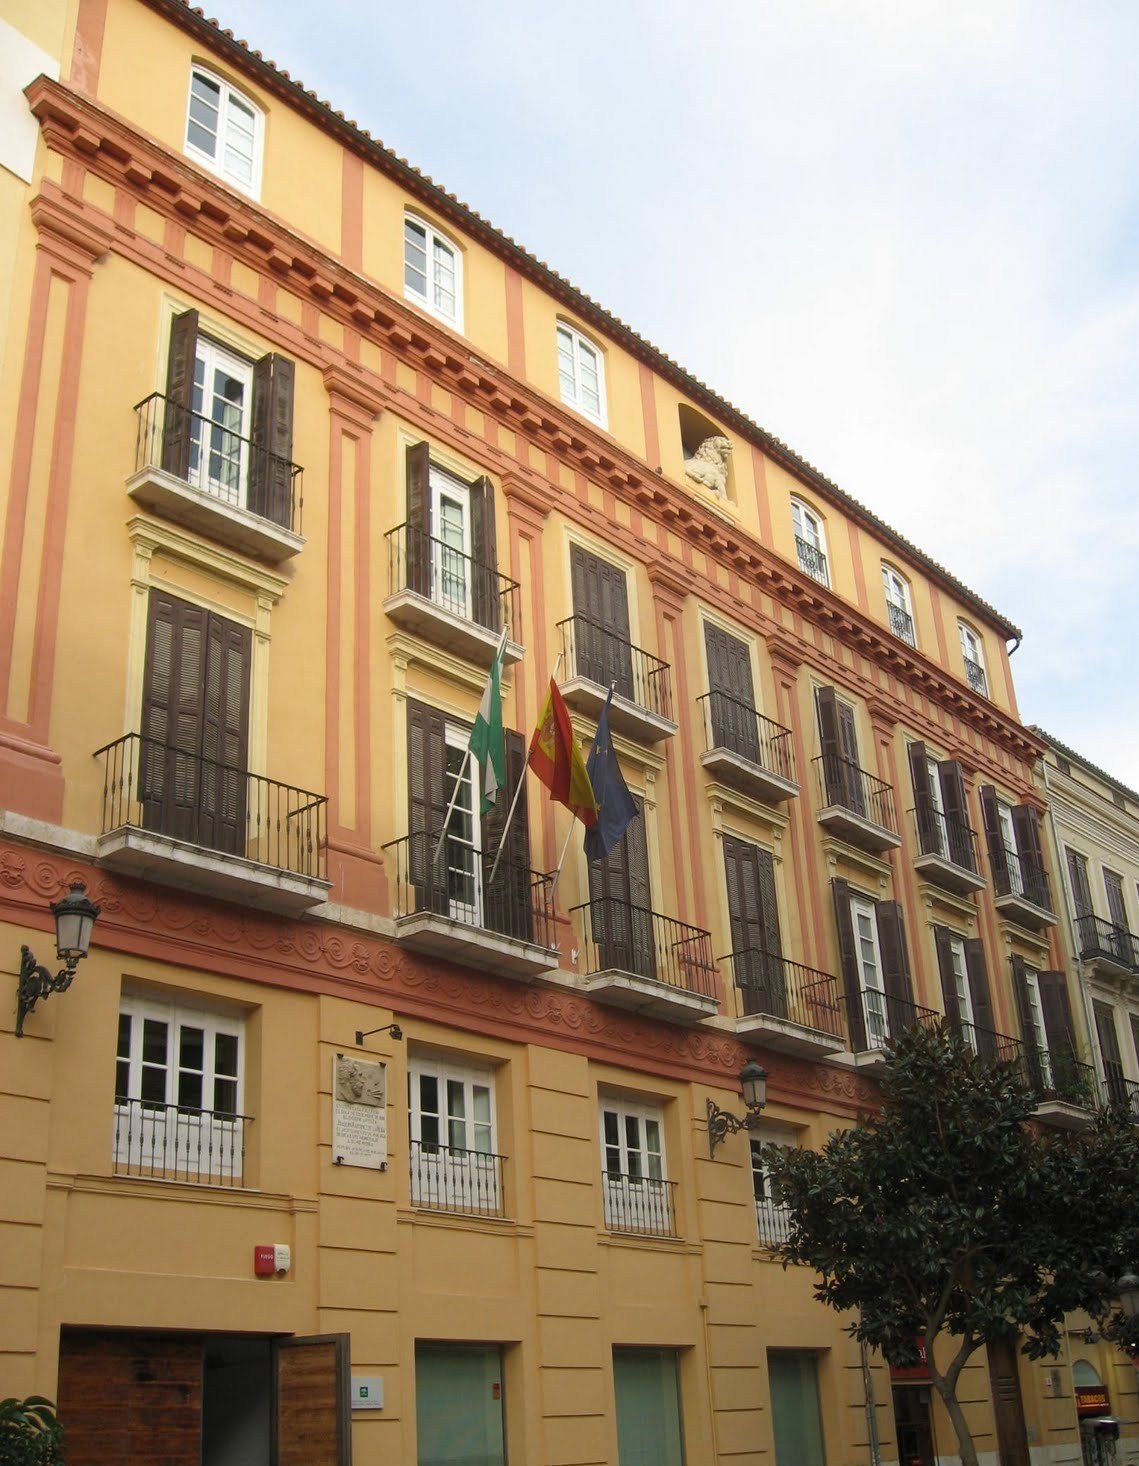

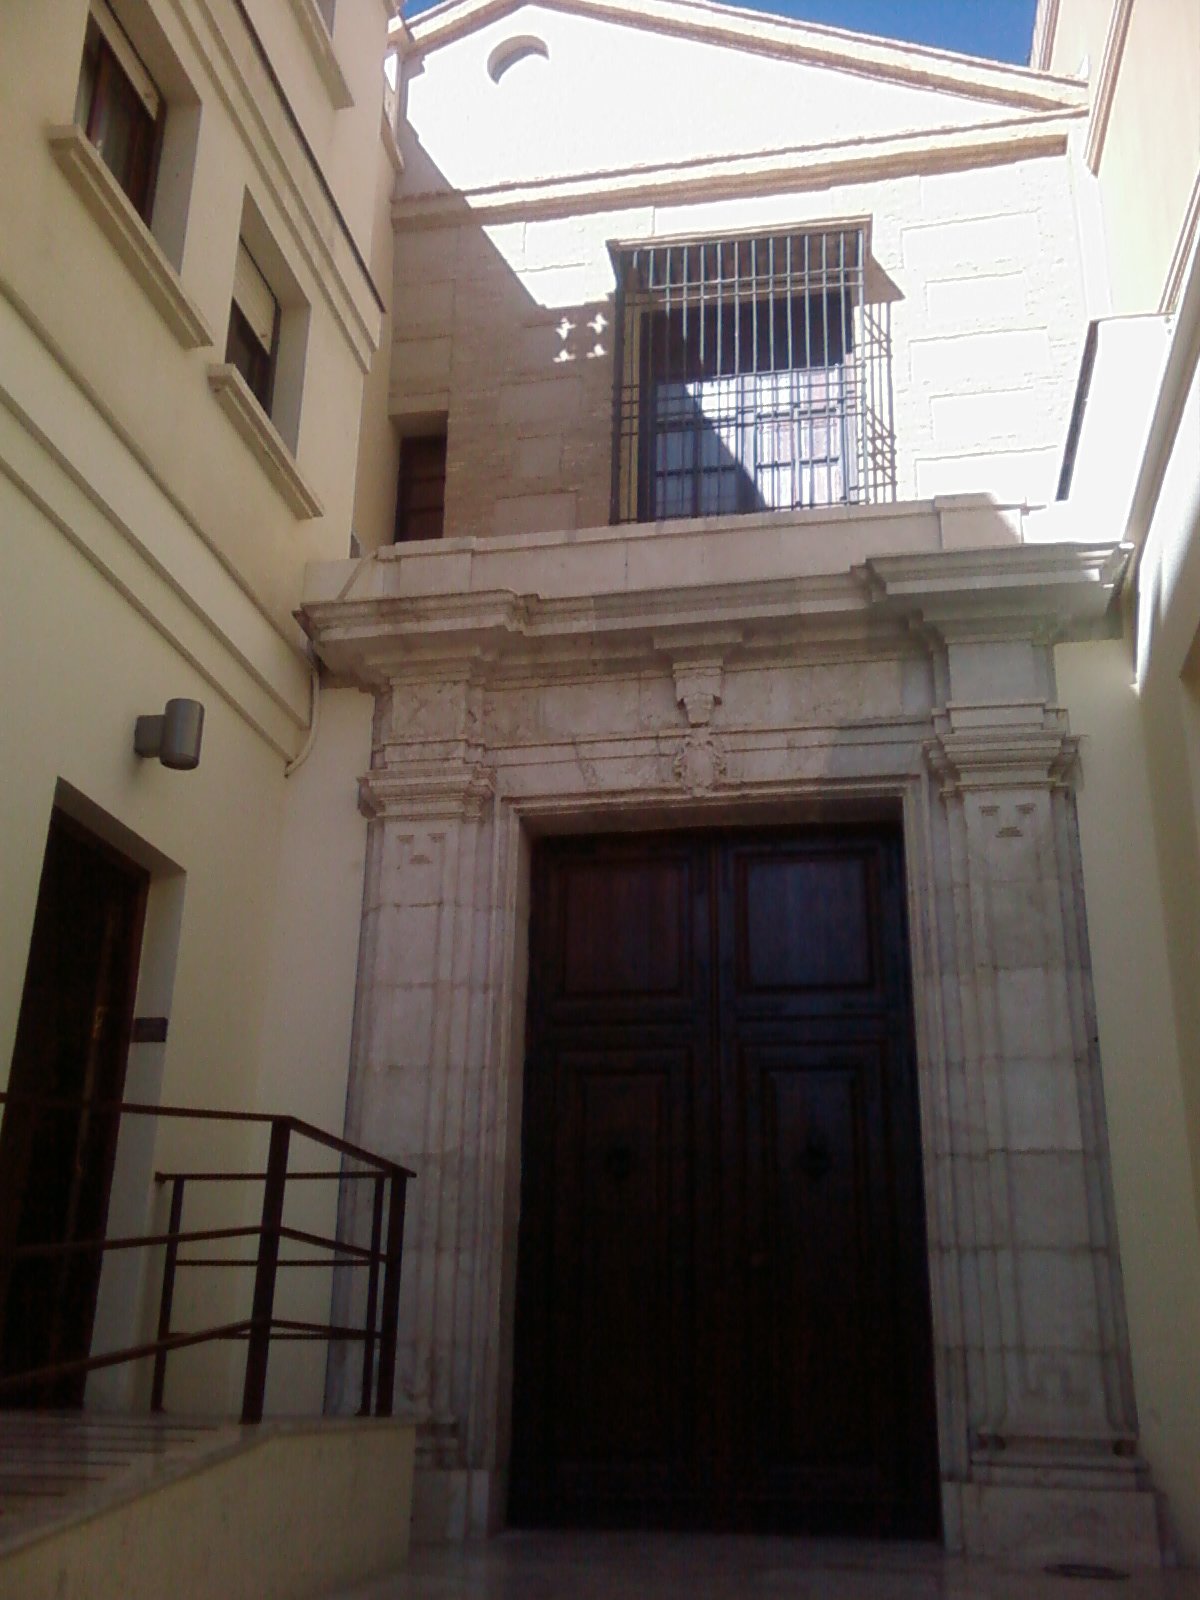
The Mesón de San Rafael occupies a space that once belonged to the city walls. When those walls were destroyed at the end of the 18th century, the building was later constructed on the resulting site, occupying the interior of the block.
Access to number 38 is provided through a vaulted passage. The structure centers on three distinct spatial areas: two courtyards with galleries and a courtyard covered by a skylight, with other rooms arranged around them. The interior features a patio with columns from the former convent of la Merced, which were carved in the 16th century and incorporated into the renovation in 2000.
The main rectangular courtyard features three levels of arches, with the first level supported by thick masonry and the second level by artificial red stone columns with Corinthian capitals. To the southeast is a second, nearly square patio containing an imperial staircase with Doric capitals. A third, elongated space serves as a warehouse and a theater with a stage box.
In the attic, a niche holds a monumental sculpture of a lion, which refers to the name of the building's promoter, León Bendicho. Today, the building serves as the headquarters for the Andalusian tourism office, preserving a significant piece of Málaga's history.
Sources: Wikipedia, OpenStreetMap, Wikidata, Wikimedia Commons



Written by Nicolo Ciampini
Discuss this with the author and others
No comments yet. Be the first to start the conversation.