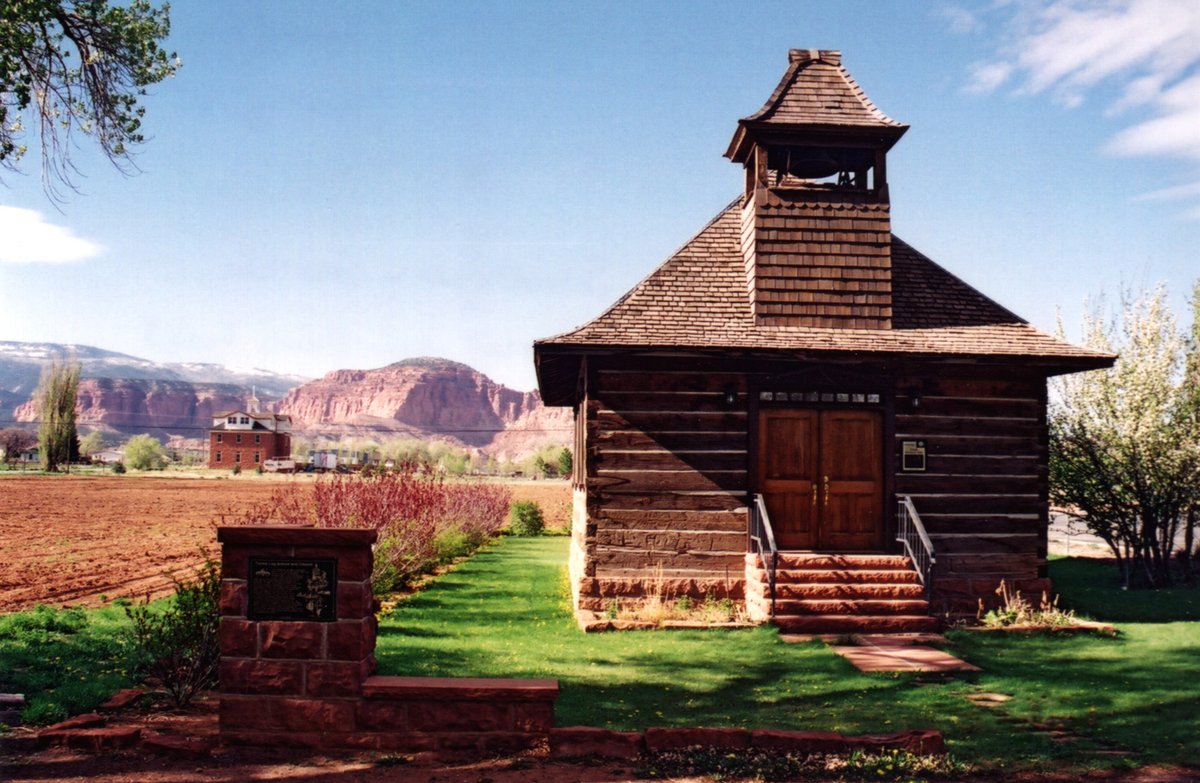
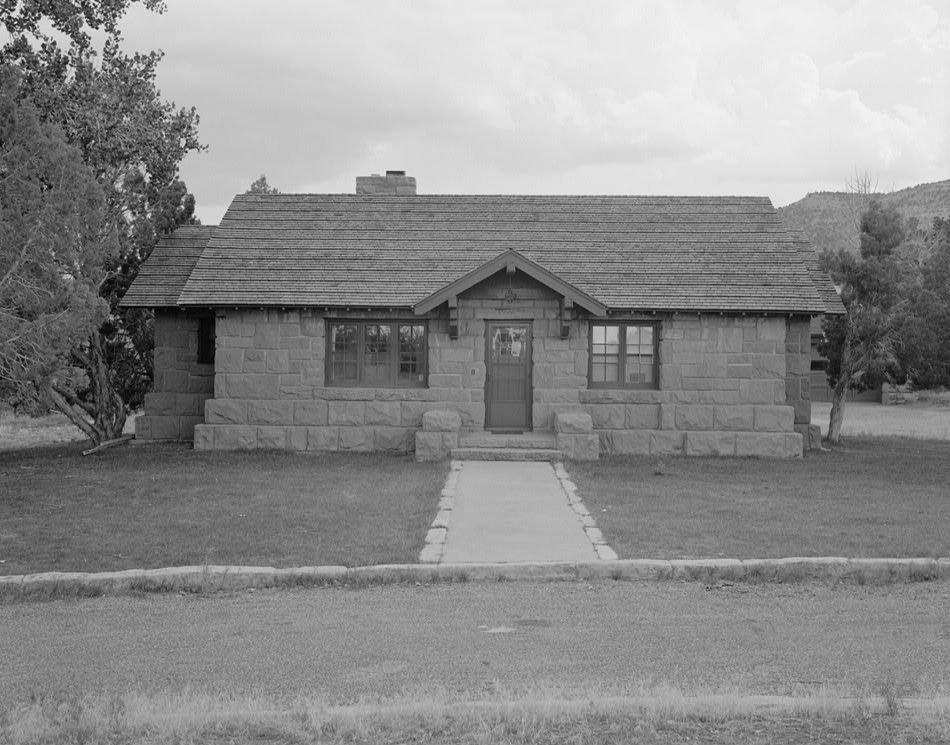
Check out these Greek Revival windows with pedimented heads. They are a high-class tactical upgrade for a rustic log structure in Torrey, Utah. Built in 1898 as an LDS meetinghouse and schoolhouse, this building successfully fulfilled its mission until 1917 and 1928 respectively.
The interior layout is basic and functional. It is a single room measuring 37 by 21 feet with a south-facing entrance. The interior stays open to the rafters, featuring walls sheathed with beaded planking. Metal tie rods are installed to prevent the structure from spreading apart like a cheap tent. It features a shingled hip roof with a flared eave and a bell tower over the front door.
The Daughters of Utah Pioneers (DUP) seized the building as their headquarters until the 1970s. After a failed attempt to convert it into an information station in the 1980s, the DUP eventually took full ownership. This came with a strict condition that the structure be moved off the LDS Church property.
In 1991, the building was relocated to a temporary site while the crew planned a foundation and basement. Since that operation, the structure has been fully restored to its former glory. Mission accomplished.
Sources: Wikipedia, OpenStreetMap, Wikidata, Wikimedia Commons
Written by Kyle McLonely
Discuss this with the author and others
No comments yet. Be the first to start the conversation.