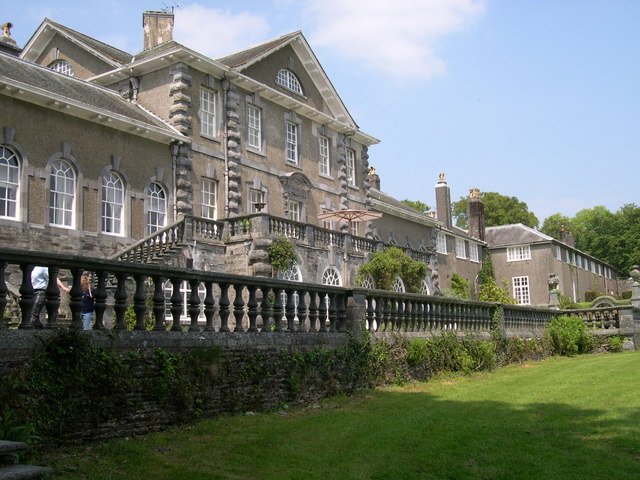

Ffynone was commissioned in the early 1790s from the architect John Nash. Construction began in 1794 and was completed by 1799, with the house laid out to a classical Georgian plan. The structure was built using locally quarried stone as well as stone from other parts of Britain.
In 1902, the house was commissioned to be remodeled by the architect and garden designer Inigo Thomas by Aline Margaret, the wife of John Vaughan Colby. This work was completed in 1907. In contrast to the original design, Thomas remodeled the house in the style of an Italian palazzo, adding east and west wings.
These additions created a library, an ornate dining room, and a music room with a cross vaulted tunnel roof. The house and its gardens and park are now listed as Grade I buildings on the Cadw/ICOMOS Register of Parks and Gardens of Special Historic Interest in Wales.
Sources: Wikipedia, OpenStreetMap, Wikidata, Wikimedia Commons
Written by Nicolo Ciampini
Discuss this with the author and others
No comments yet. Be the first to start the conversation.