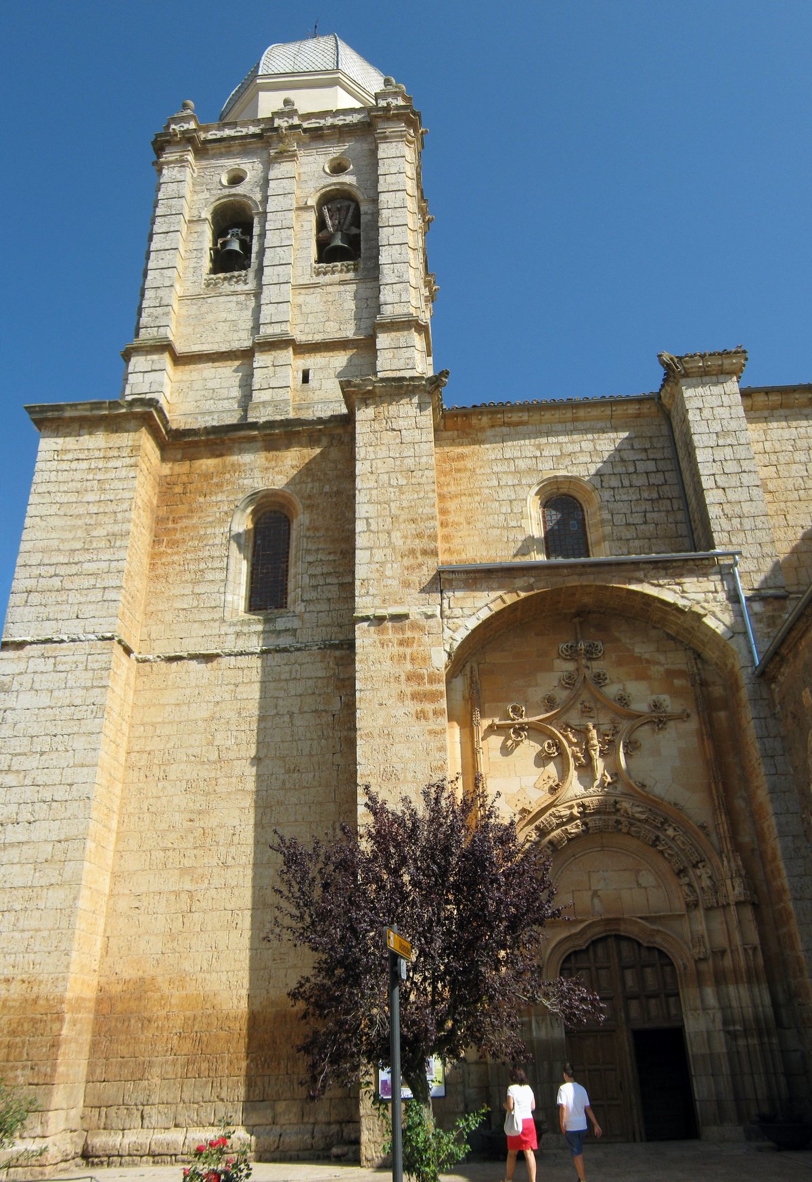

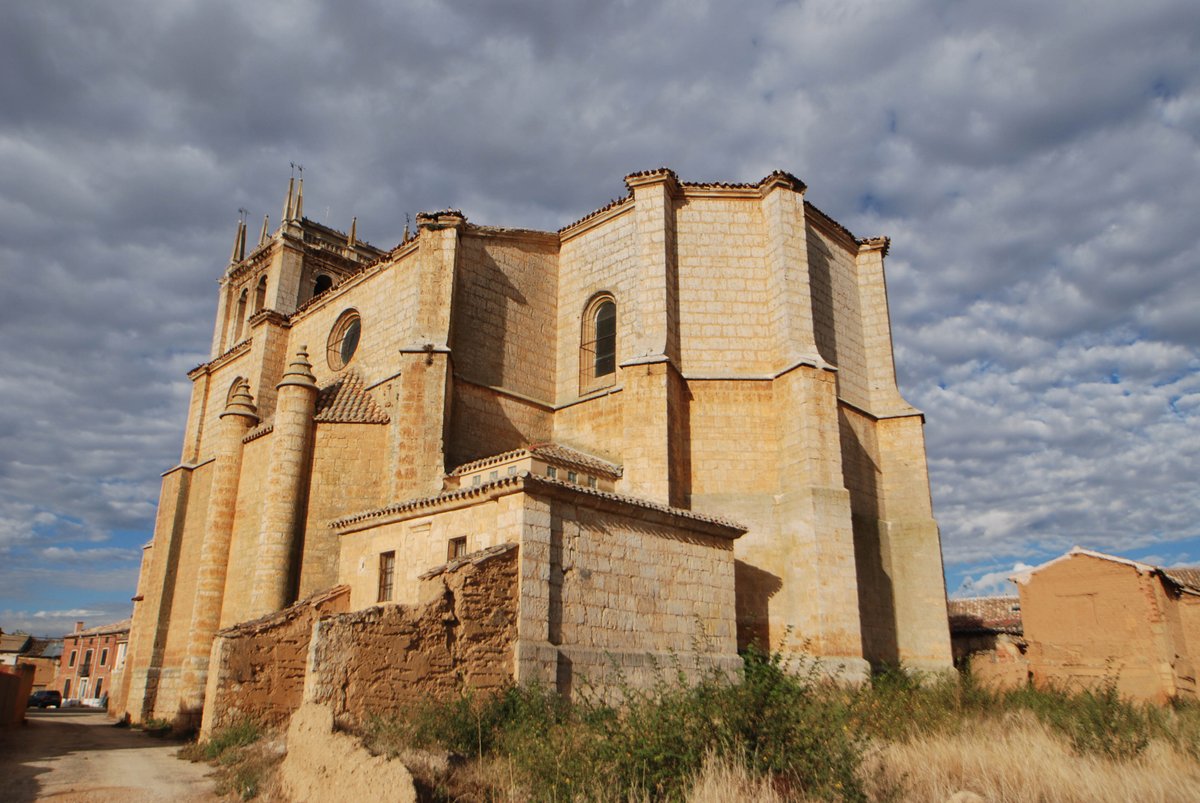
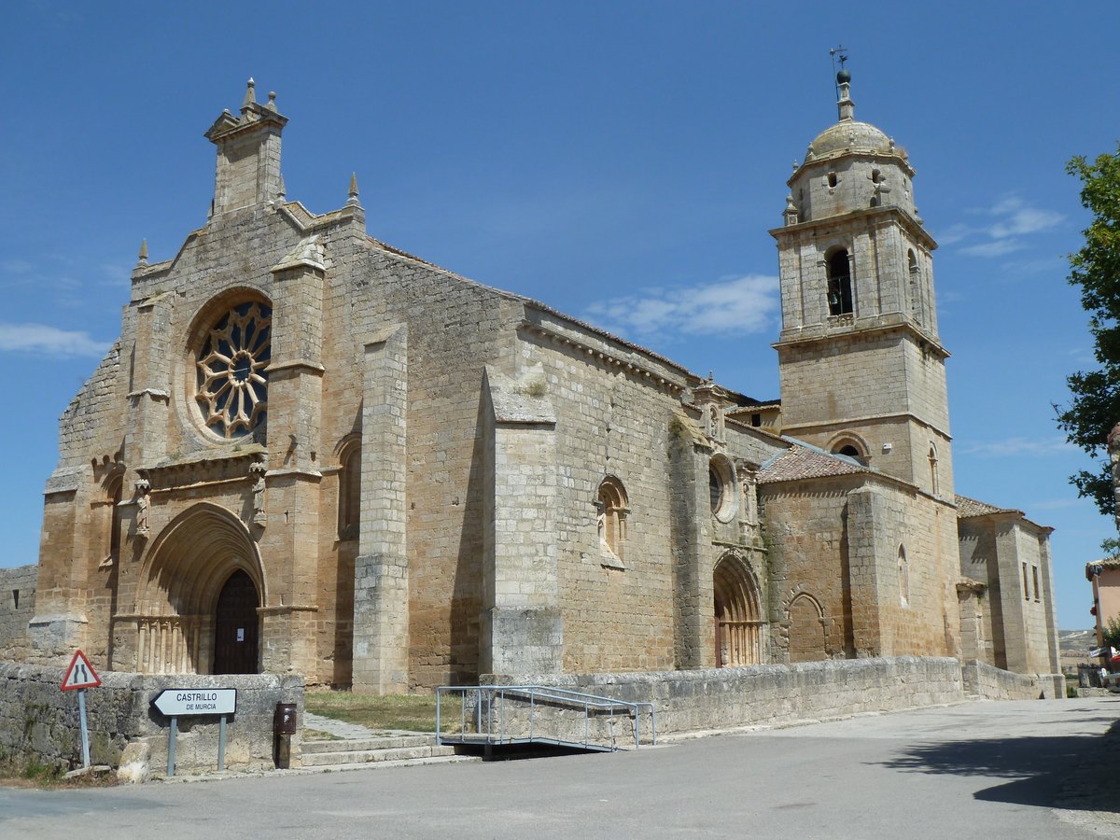
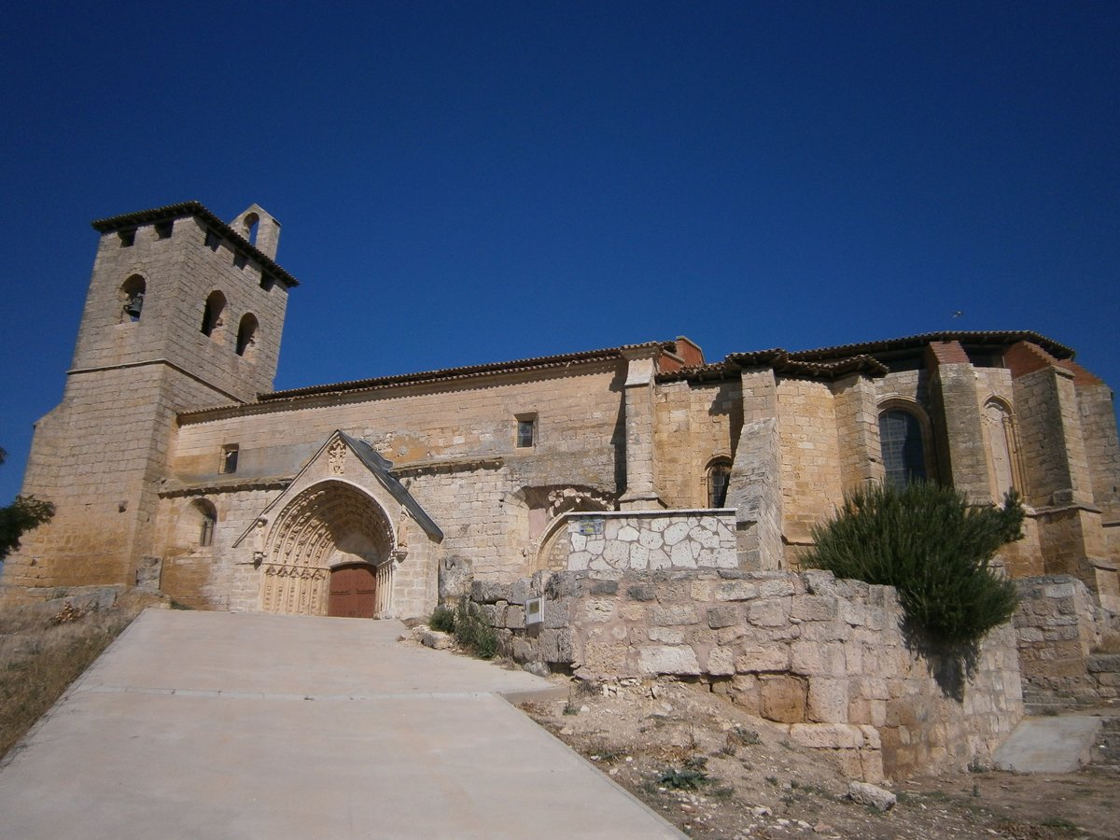
In the heart of Melgar de Fernamental stands a grand edifice: the Iglesia de la Asunción. Spanning several centuries, the construction began in the 14th century following a Latin cross plan modeled after the Burgos Cathedral. It was continued in the 15th century and later reconstructed in the mid-16th century, shifting to a hall plan that created a vast interior space.
Significant reforms in the mid-16th century were started by the master mason Juan de Escarza. After his death, the chapter contracted Pedro de Escarza and Pedro de la Torre Bueras to continue the work into the 17th century. The interior features a modest and elegant retablo mayor built in the mid-17th century in a romanista style with some baroque elements, completed in 1677.
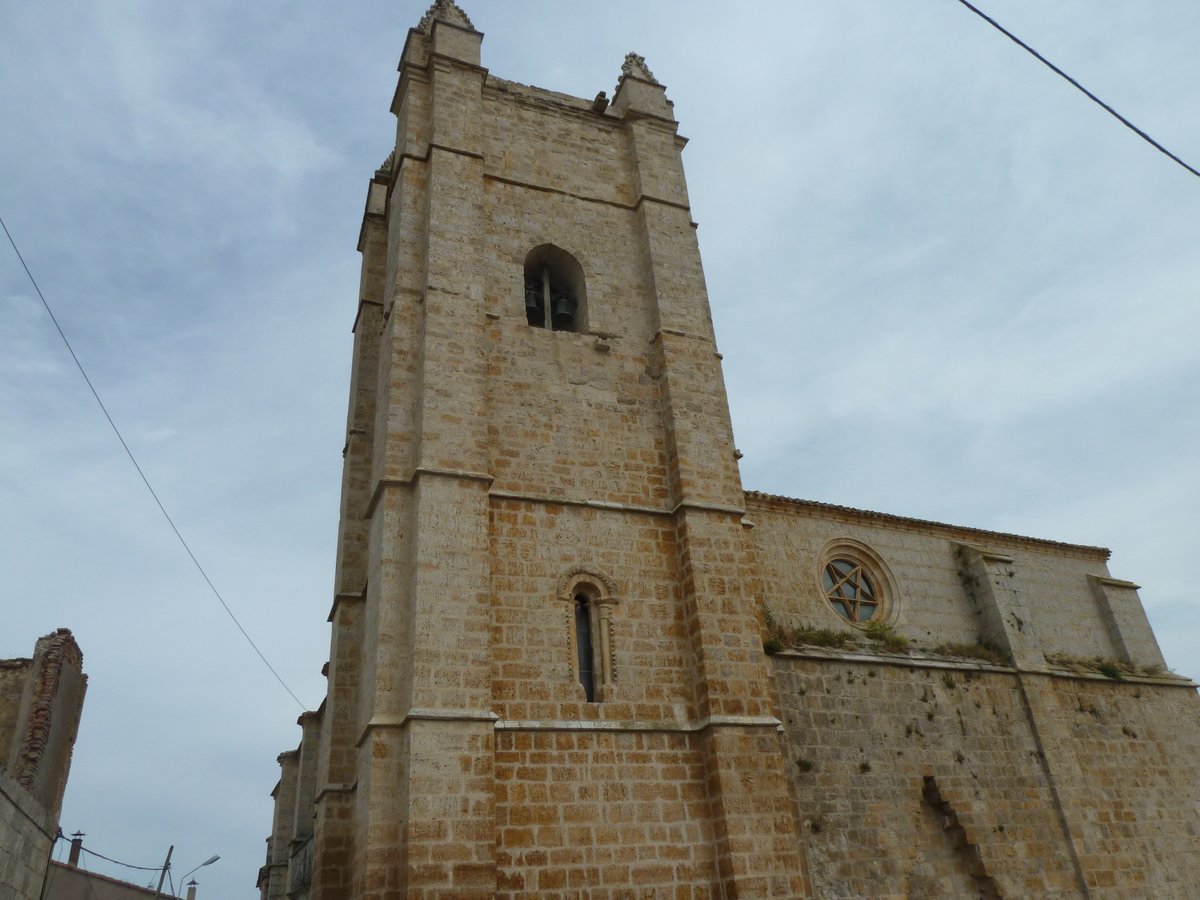
The tower, notable for its large scale, was built in the mid-18th century by Juan de Sagarvinaga in a Neoclassical style. The church also contains various side altars, a baroque choir of walnut, and an excellent late 19th-century organ installed in a casing built in the 18th century. It is listed among the Bienes de interés cultural de la provincia de Burgos.
Sources: Wikipedia, OpenStreetMap, Wikidata, Wikimedia Commons
Written by Nik Frost
Discuss this with the author and others
No comments yet. Be the first to start the conversation.