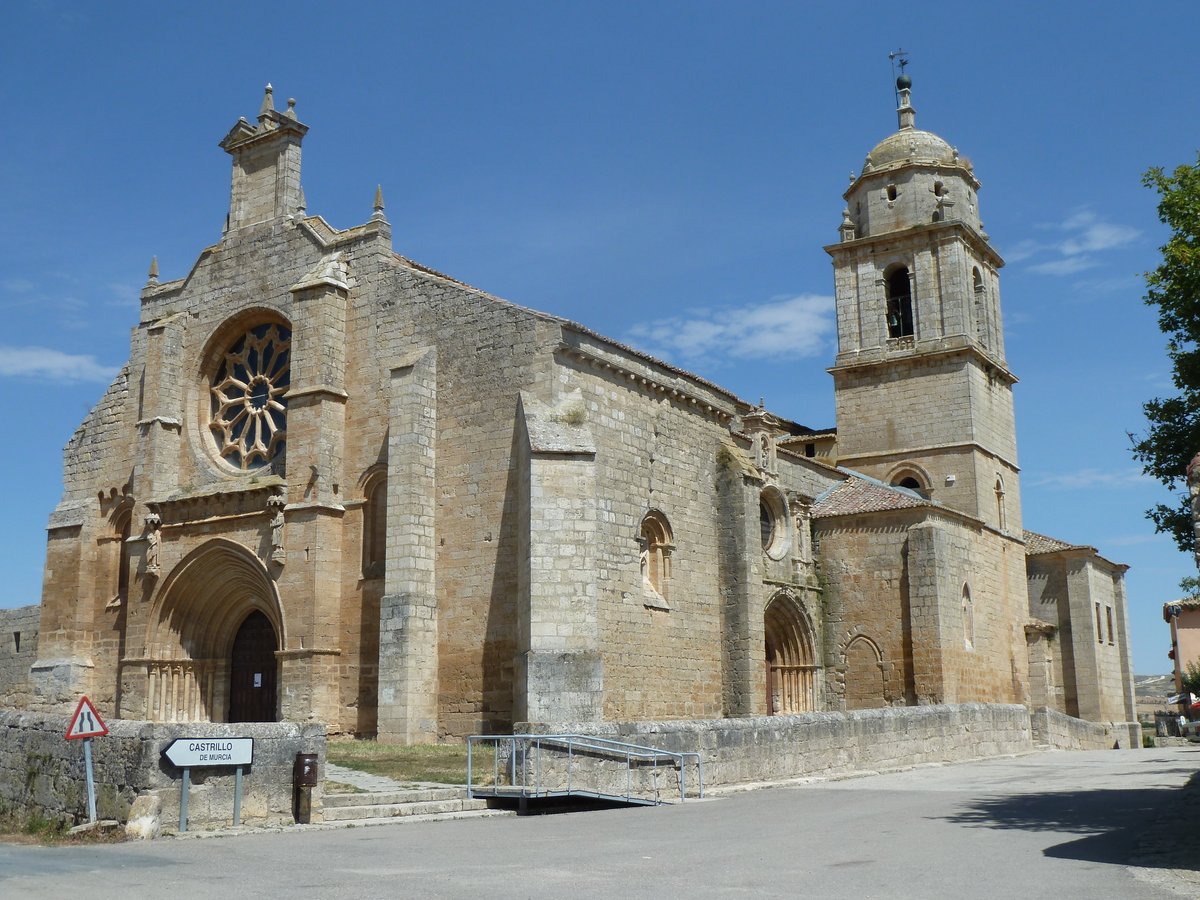

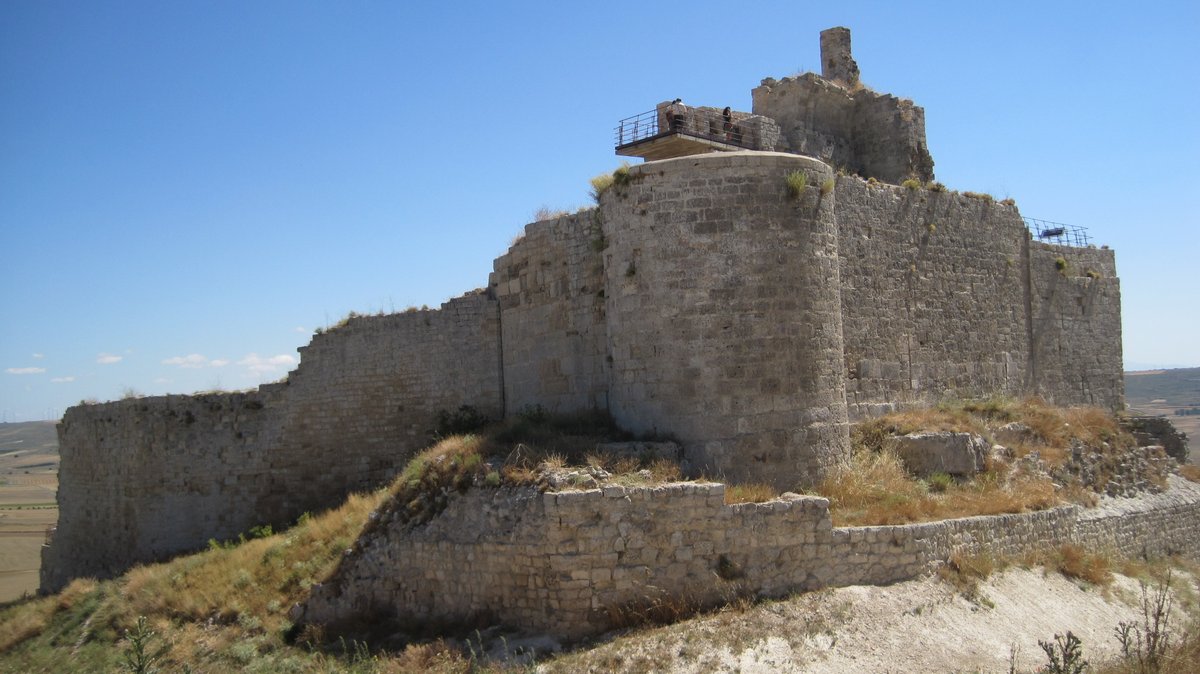
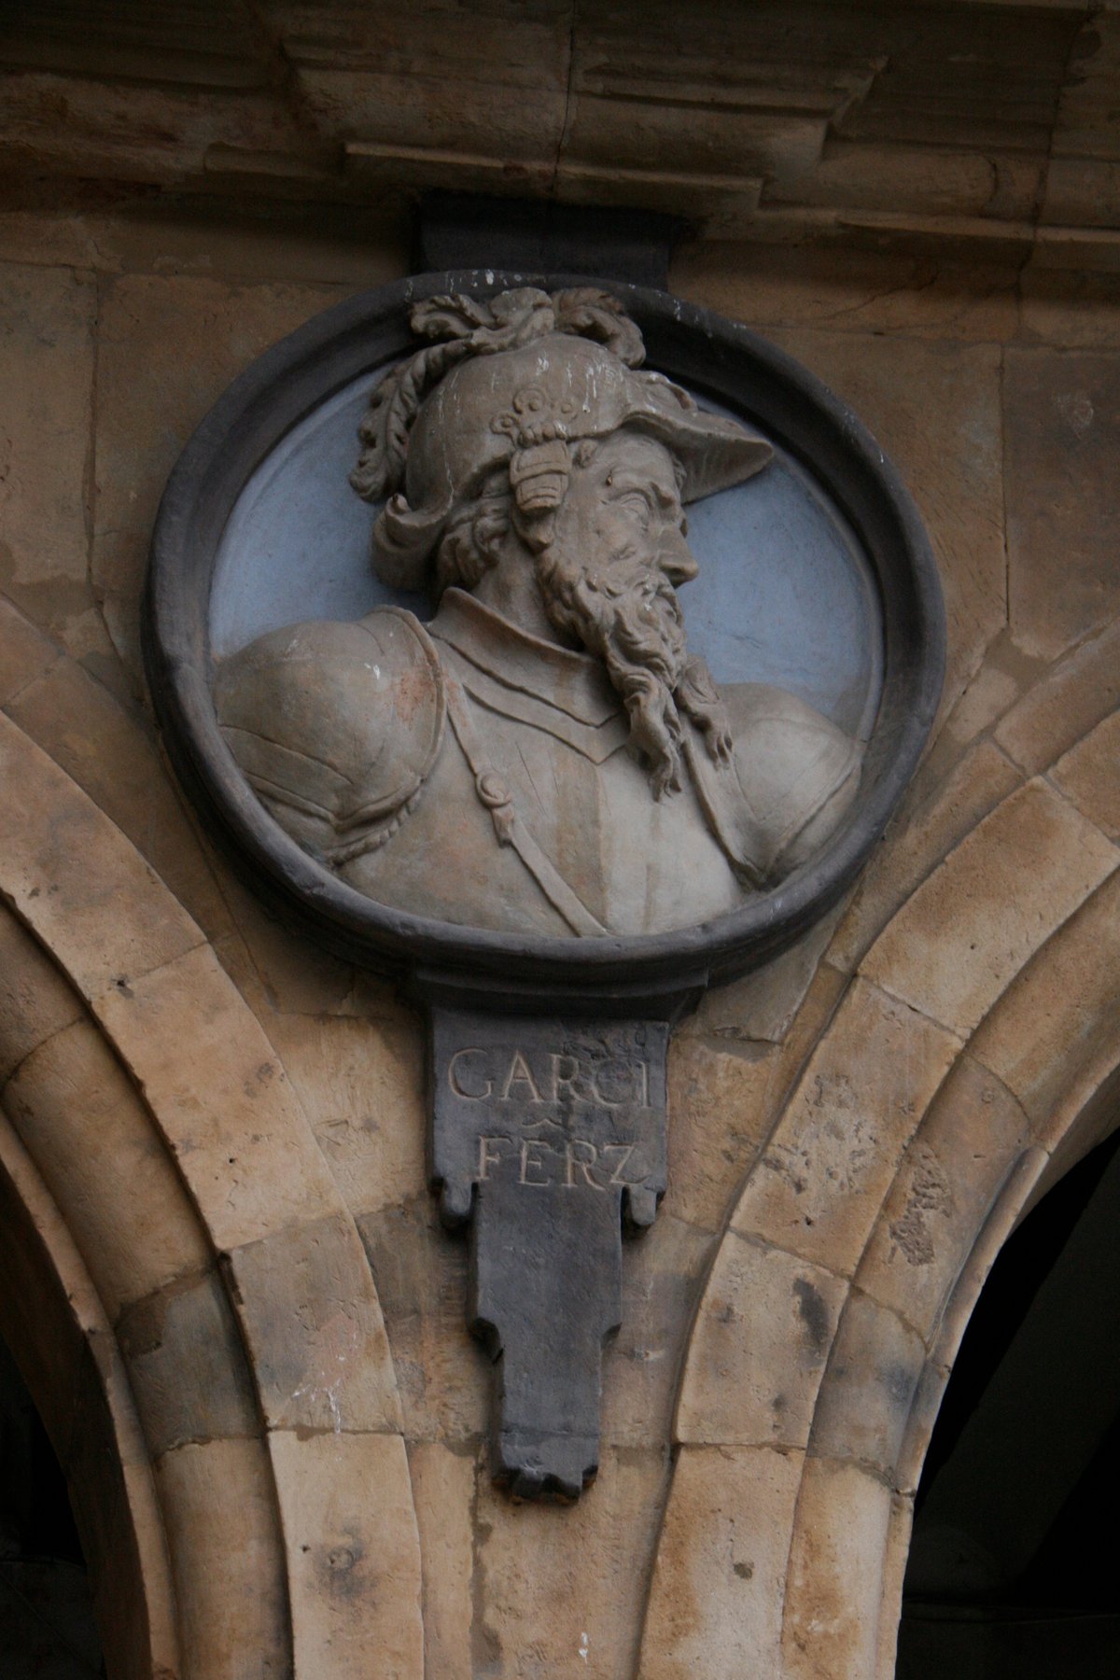
Construction of the current building began in 1214 through the will of Queen Berengaria of Castile, daughter of Alfonso VIII and mother of Ferdinand III. Located at the foot of the hill where the Castle of Castrojeriz stands, the church previously held the rank of a collegiate church. While its origins are unknown, the site was granted privileges by Count García Fernández in 974, and later became linked to the monastery of San Millán de la Cogolla in 1050. It was later secularized and abandoned the rule of St. Benedict in 1173.
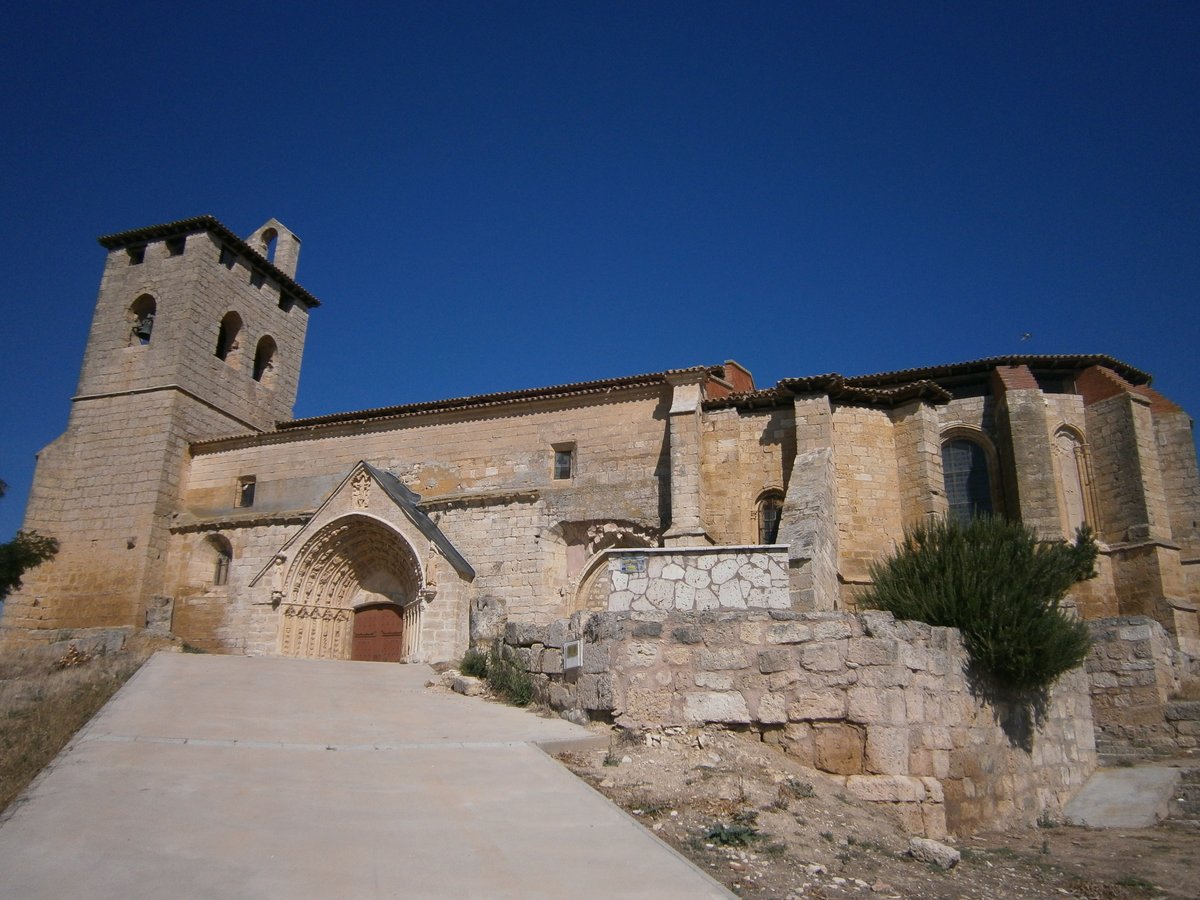
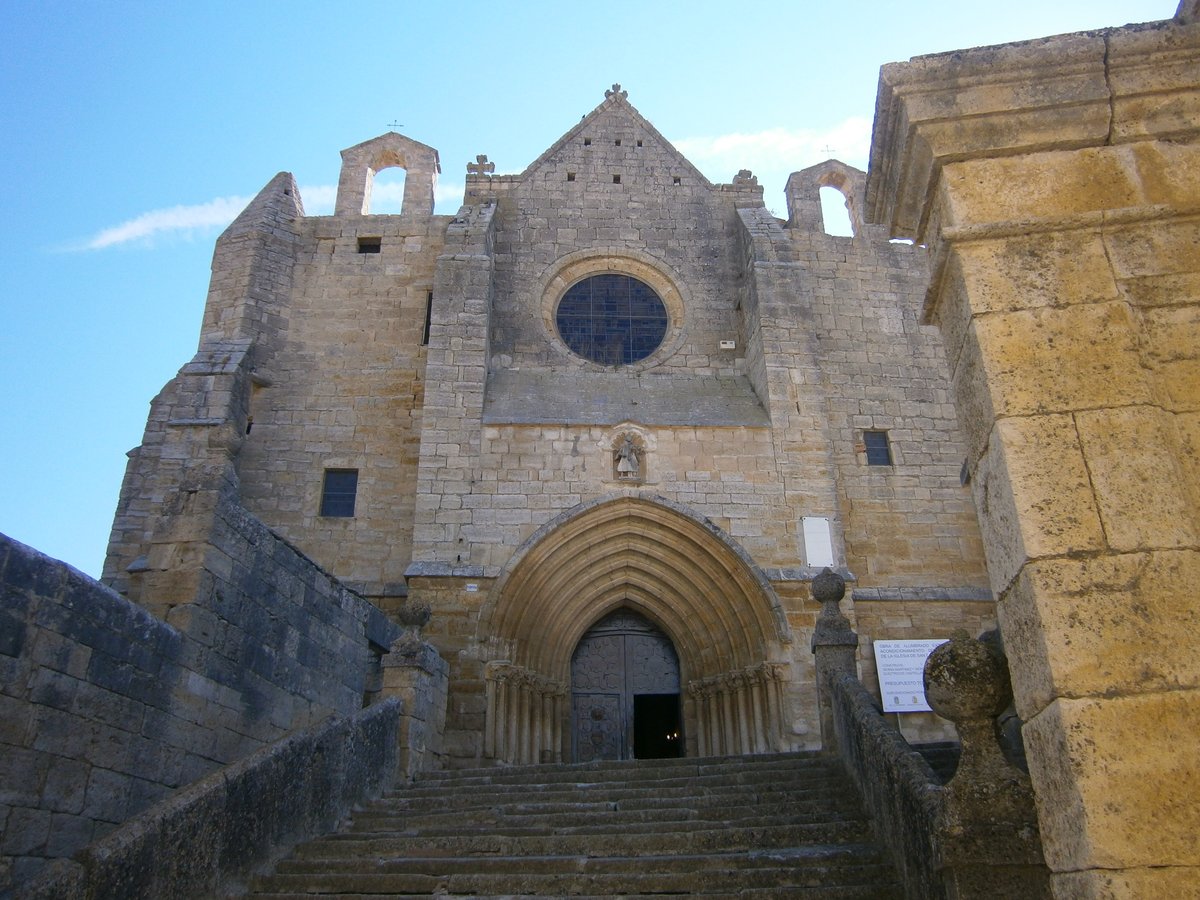
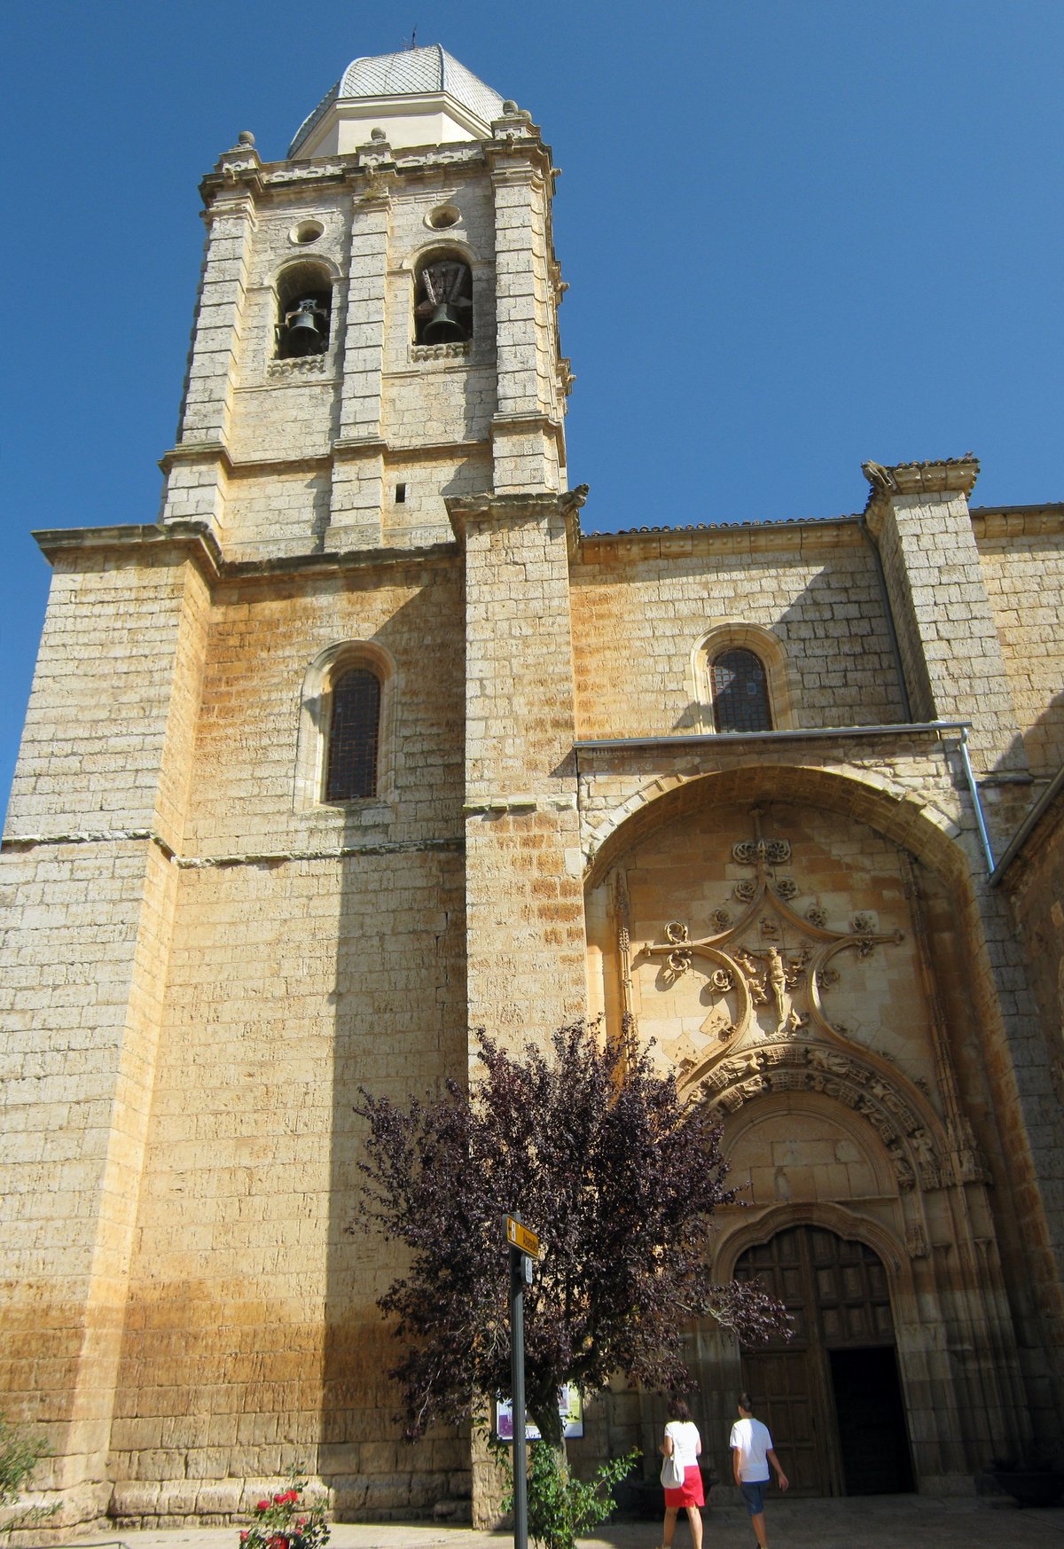
The building is constructed entirely of ashlar stone and features three naves, with the central nave measuring about seventeen meters taller than the side naves. The main portal is Gothic in style, featuring a flared bow with archivolts and plant motifs. Flanking this portal are two stone sculptures from the thirteenth century representing the Virgin Mary and the Archangel Gabriel. The church also features a Renaissance-style portal on the south façade, while the base of the tower retains its Romanesque character.
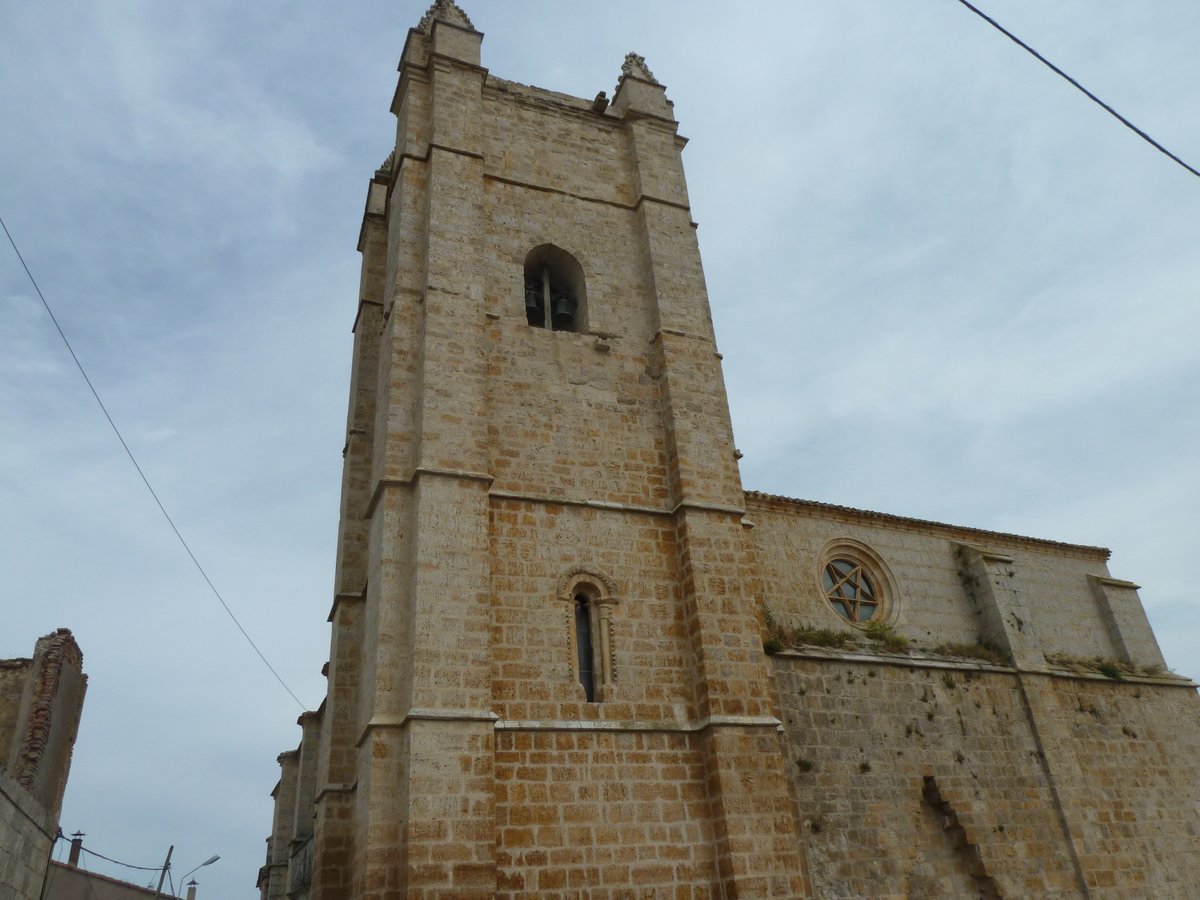
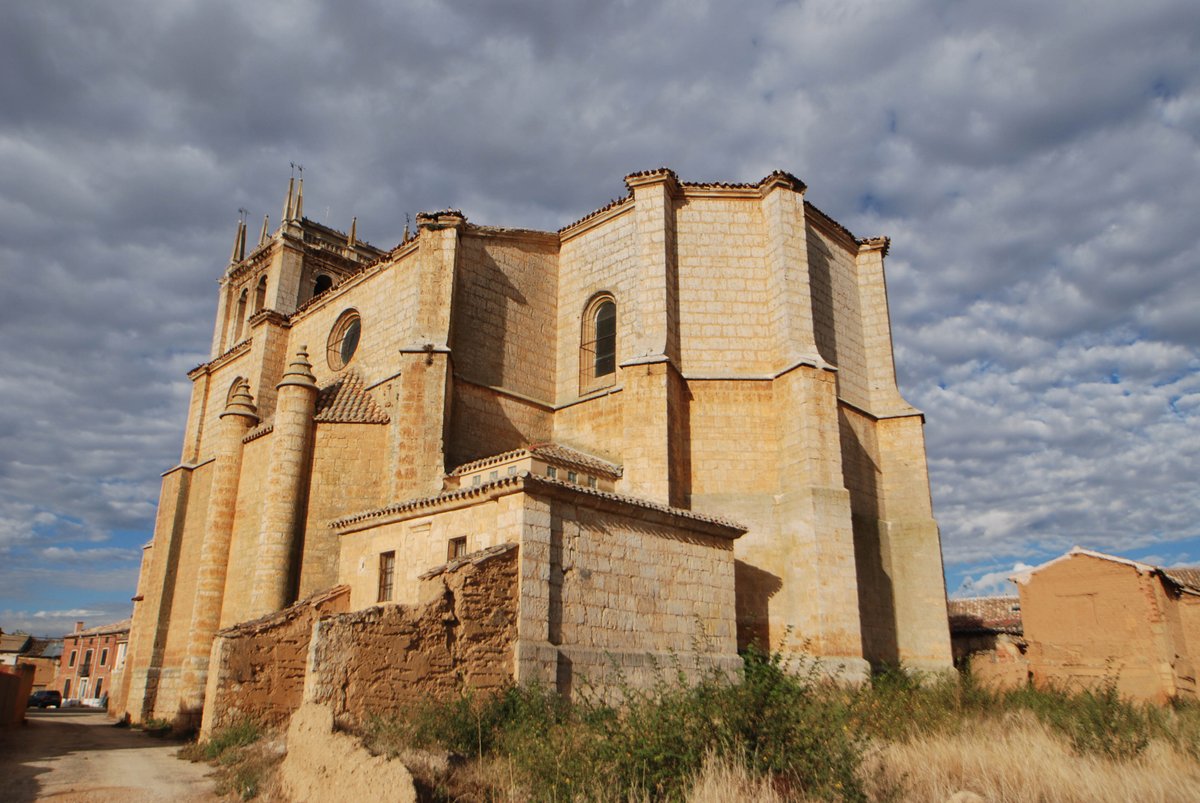
Throughout the eighteenth century, the church underwent significant renovations involving the architect Juan de Sagarvinaga. These works included the renovation of the tower, the construction of the Virgen del Manzano chapel, the sacristy, and the choir loft. During this period, the primitive apse was replaced by a rectangular head. Inside, the temple houses a Neoclassical organ from around 1790 and choir stalls completed around 1776. The most prominent interior feature is the main altarpiece implemented in 1760 by the Counts of Ribadavia, which contains an Annunciation by Anton Raphael Mengs and other works by his disciples.
Sources: Wikipedia, OpenStreetMap, Wikidata, Wikimedia Commons
Written by Nicolo Ciampini
Discuss this with the author and others
No comments yet. Be the first to start the conversation.