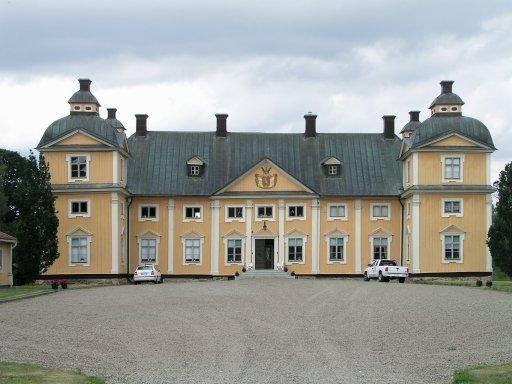

Gripenberg Castle, located in Tranås, Sweden, was constructed between 1663 and 1670 under the commission of Carl Gustaf Wrangel, a prominent Swedish military leader and nobleman. The castle serves as an exemplary example of Swedish Baroque architecture, serving as a symbol of the family's wealth and influence. Its external design, mainly constructed in timber logs, features a broad, two-story rectangular central block topped with a high hipped roof.
Four protruding three-story corner towers add vertical emphasis to the structure, contributing to the castle's grandeur. Its original exterior was painted red with gray pilasters, but it is unknown if there were friezes and shingles. The exposed horizontal logs were complemented by the surrounding forest of deciduous and coniferous trees that once supplied the region with resources for estate activities and hunting. The castle was expanded in the 18th century by the addition of eight one-story connected wings, three of which are likely from the Mörbylund manor that burned down at the beginning of the century.
The west wing, which originally belonged to Mörbylund, was added to Gripenberg after the west wing of Mörbylund burned down. The name Gripenberg might be derived from Margareta Grip, the wife of Per Brahe den yngre who was the queen mother and owned the Mörbylund manor.
Sources: Wikipedia, OpenStreetMap, Wikidata, Wikimedia Commons
Written by Nik Frost
Discuss this with the author and others
No comments yet. Be the first to start the conversation.