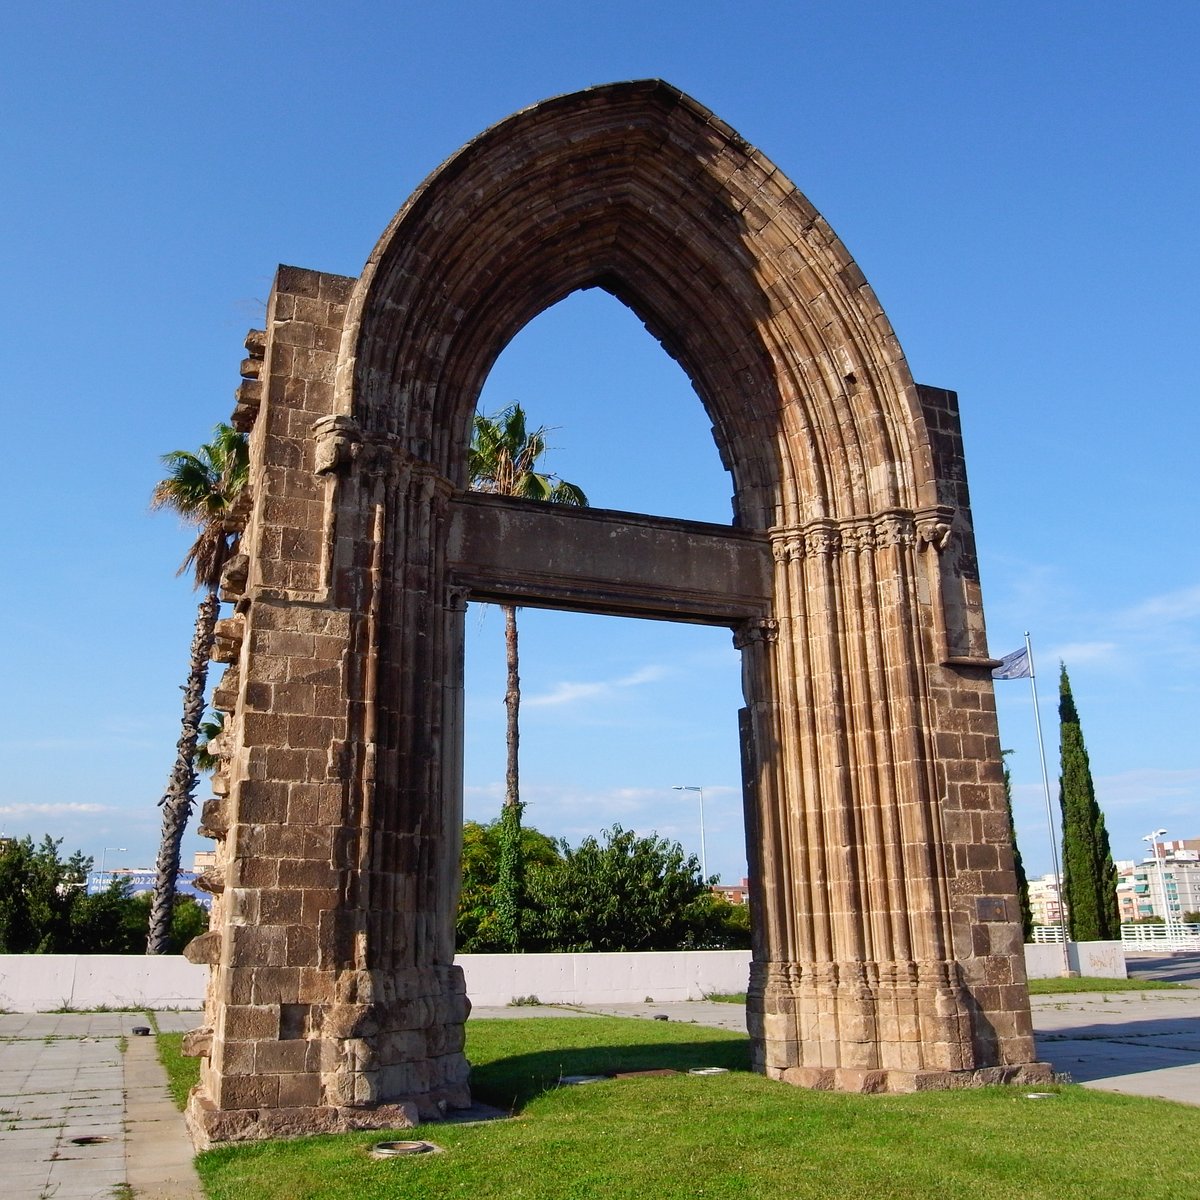

The portal of the Convent of the Carmelite was originally part of an architectural complex between Carrers del Carme and dels Àngels in Barcelona's El Raval. The convent was founded in the 13th century as the seat of the Carmelite order and was scheduled for construction between 1293 and 1381. In 1835, the convent was looted and burned by revolutionary groups. Following a period of disamortization, it was ceded to the Barcelona City Council in 1838 to house the university. By 1874, the original building was demolished and the site was urbanized.
This portal was moved to the area of the Cal Tondo farmhouse in Sant Adrià de Besòs by Juli Maria Parellada i de Moragas. In 1968, it was situated between two branches of the A-19 highway. Following the construction of the Litoral road in 1991, the architect Joan Bassegoda i Nonell restored the portal. It was then moved to its current location at the access to the Litoral road, near the branches of the N-II road. In 1997, it was recognized as a symbol of the municipality's identity at the request of the Dones de Futur association.
Carved from Montjuïc stone, the portal consists of two brancals, a flat lintel, and a pointed arch. The brancals are made of smooth socle, supporting a series of semicircular shafts with Gothic bases and capitals decorated with vegetable, animal, and human motifs. The arch is pointed and highlighted with archivolts. The load corresponds with the abacus of the capitals and consists of a continuous molded impost from brancal to brancal and above the flat lintel.
Sources: Wikipedia, OpenStreetMap, Wikidata, Wikimedia Commons
Written by Nicolo Ciampini
Discuss this with the author and others
No comments yet. Be the first to start the conversation.