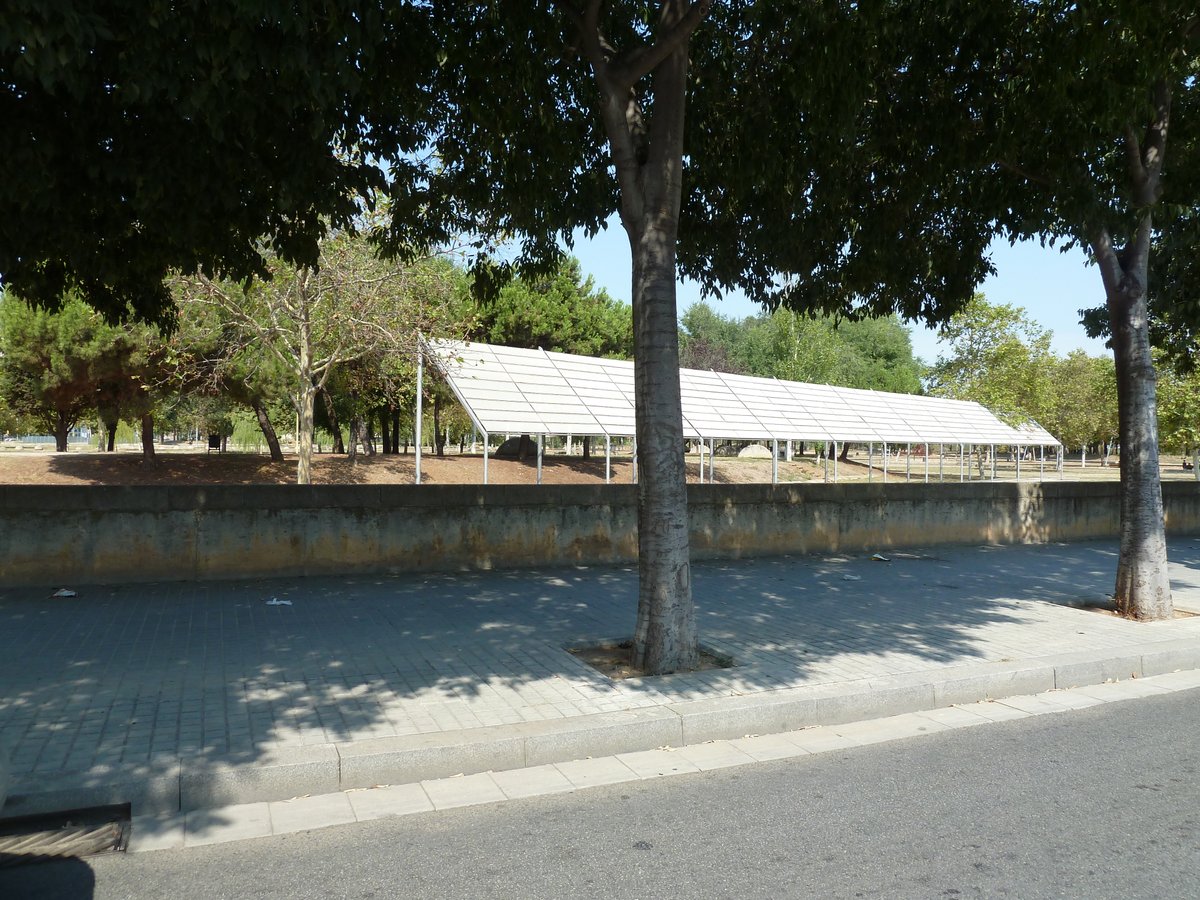

Parc del Besòs, a remarkable feat of 1980s urban planning in Barcelona, is not a typical park. Its design, by Albert Viaplana Veà and Helio Piñon, winners of a design competition, transformed the west side of Barcelona. Originally planned by Ildefons Cerdà in 1860, a 190-hectare urban park and gardens, was never realized. However, the Parc del Besòs, covering 63,918.18 m², was finally realized in 1984.
Its structure features a grid of grassy esplanades and prefabricated concrete pieces, creating a wavy form reminiscent of a river's path. Two paved 'Y'-shaped pathways, lined with trees and lamps, run through the park, adding to its urban feel. Contrasting with the concrete landscape are three tree-filled garden enclosures and various sub-spaces, including a multi-purpose sports court, a petanque court, and a dog area.
The park also features various fountains and sculptural formations, such as the Bosc and the Cuc, both made of cement.
Sources: Wikipedia, OpenStreetMap, Wikidata, Wikimedia Commons
Written by Nik Frost
Discuss this with the author and others
No comments yet. Be the first to start the conversation.