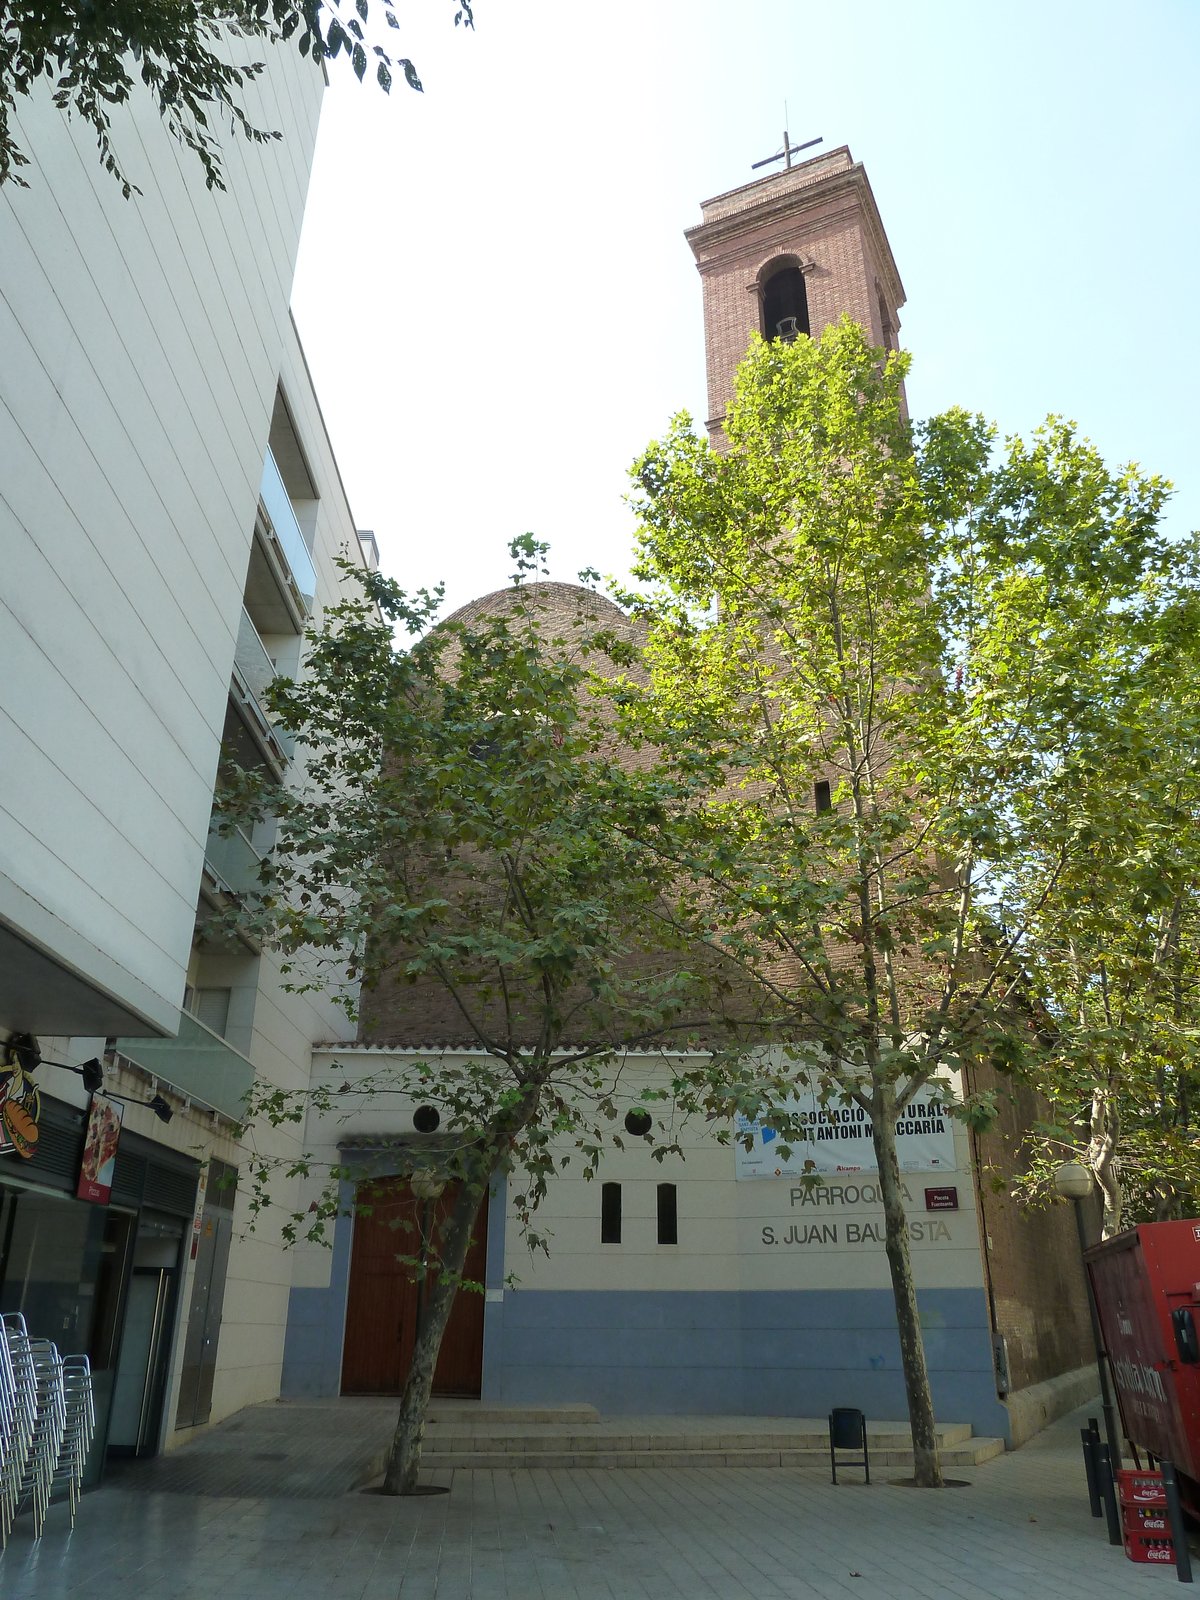

The Església de Sant Joan Baptista offers a profound lesson in halted momentum. While the internal layout adheres to a traditional basilical plan with three naves and a polygonal presbytery, the exterior reveals a narrative of incomplete goals. The structure features walls and pillars made of brick, with sloped roofs covered in Arab tiles and decorative elements made of artificial stone.
Work commenced between 1940 and 1950 on land provided by the Baurier family, the industrial dynasty that defined the local landscape. As the Baurier textile factory and the CELO works expanded, the Font i Vinyals estate shifted into a bustling working-class district. The parish served the neighborhood, which began developing at the start of the 20th century.
A close examination of the building reveals a striking lack of completion. The outer walls were never clad, and the intended neo-baroque portico never materialized. Even the crowning cornice, which was meant to display baroque-style curves, remains a raw, unfinished edge. The interior includes a baptistery on one side and the stairs to the choir and bell tower on the other.
In the Sant Joan neighborhood today, the building stands as a testament to the local industrial history. Its design contrasts the long, continuous side facade with a recessed section featuring windows with stained glass.
Sources: Wikipedia, OpenStreetMap, Wikidata, Wikimedia Commons
Written by Nik Frost
Discuss this with the author and others
No comments yet. Be the first to start the conversation.