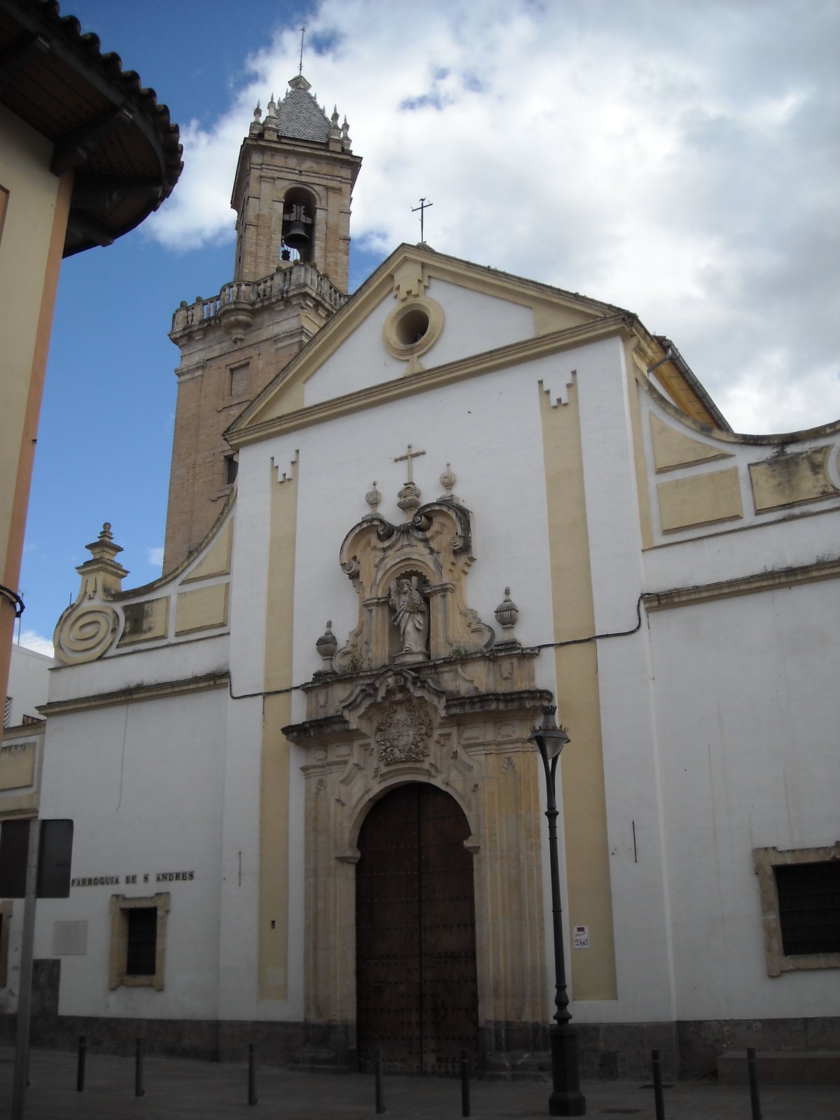

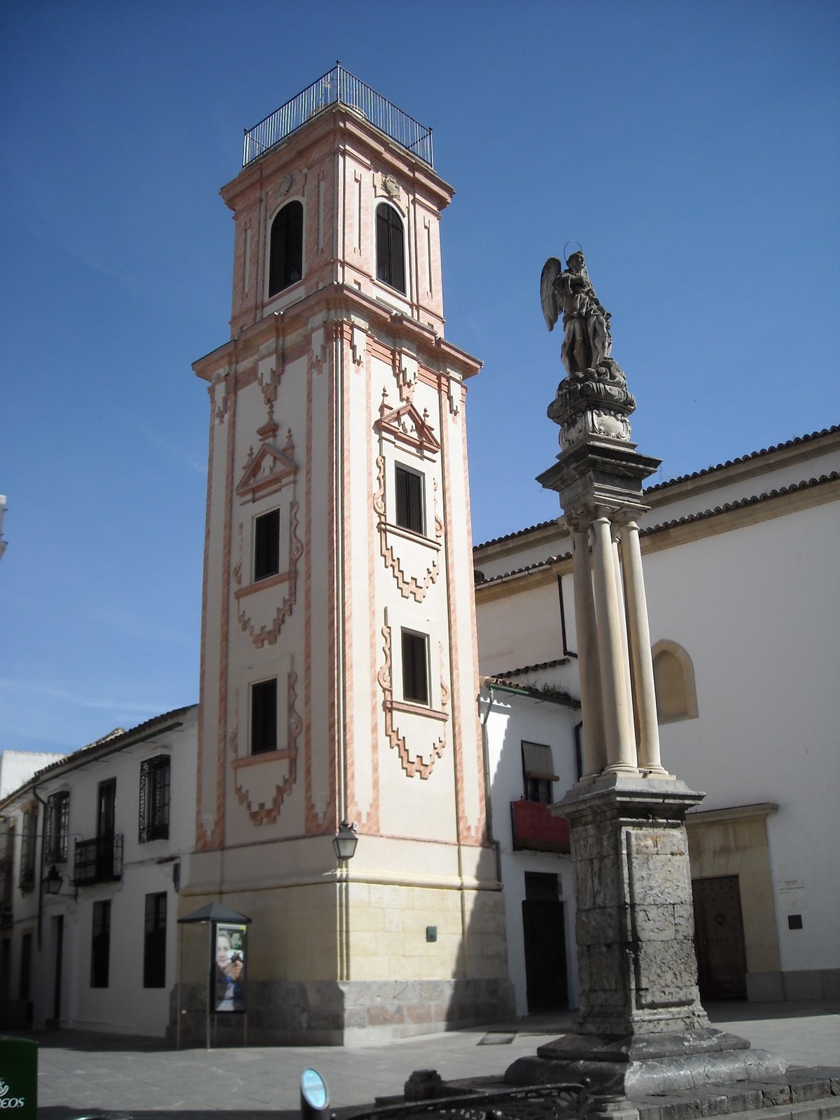
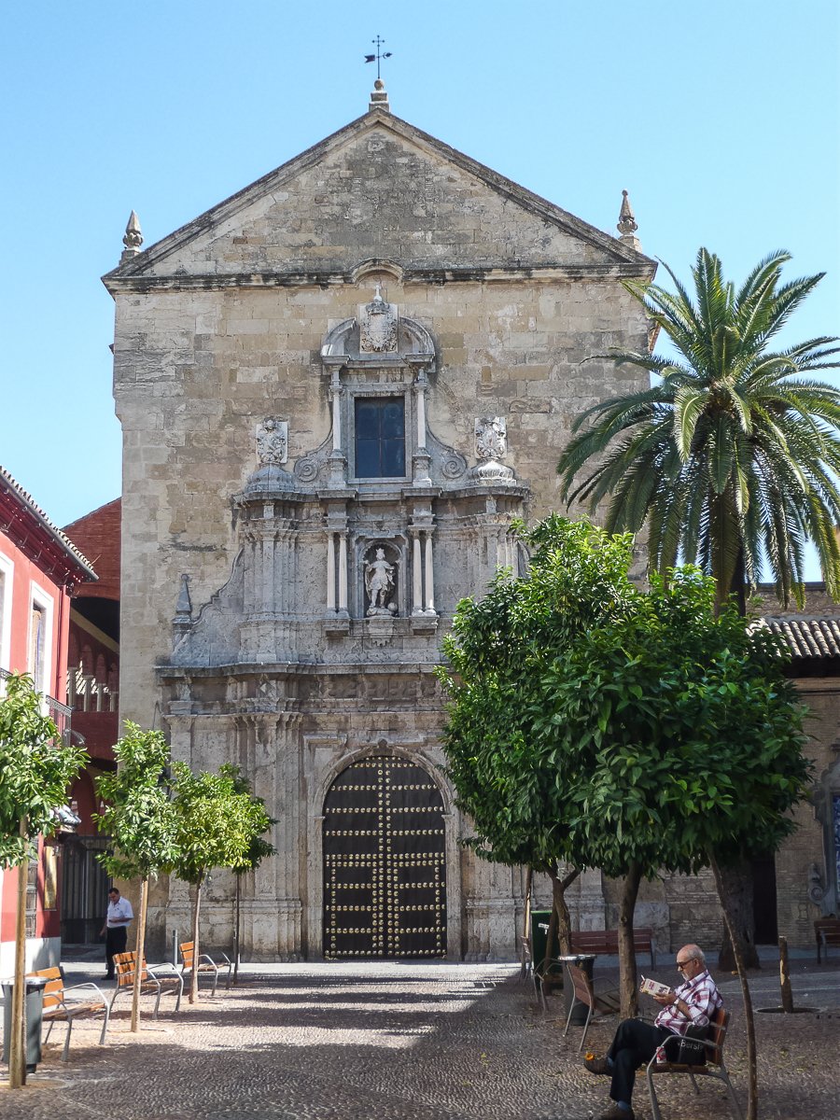
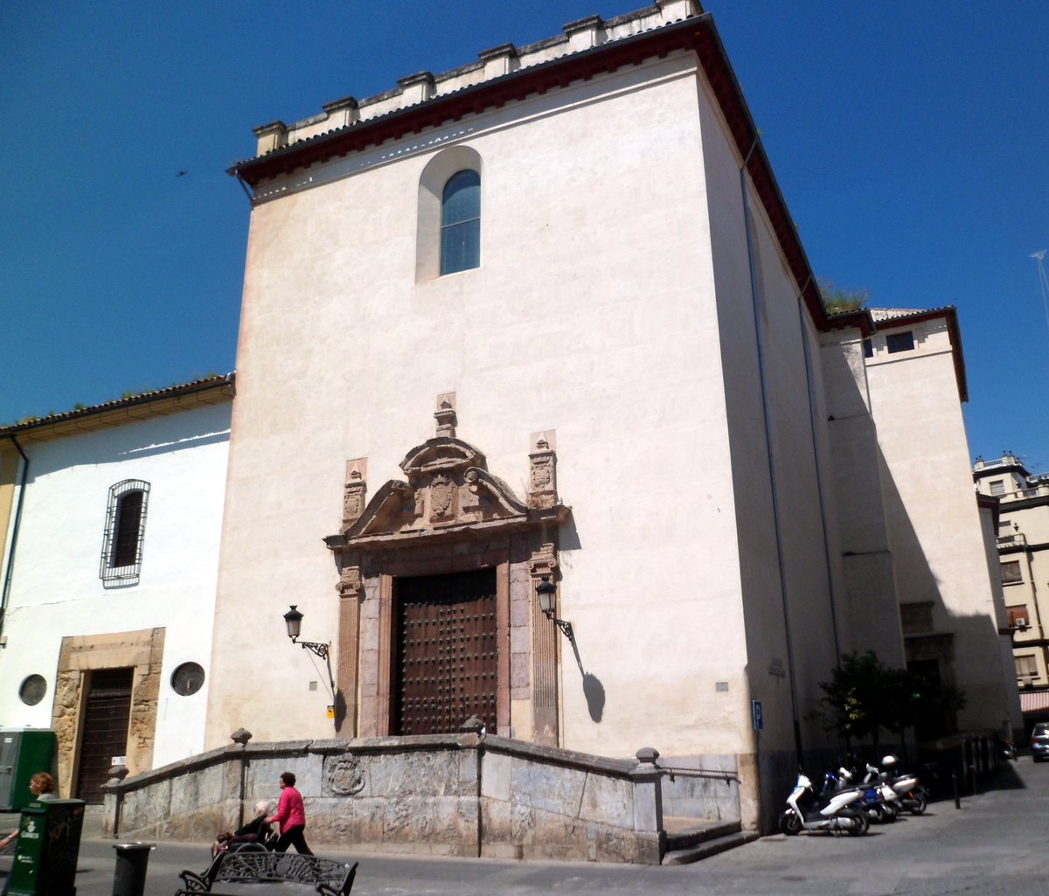
During the 18th century, the Iglesia de San Andrés underwent a massive transformation. The original medieval structure was converted into the transept of the new design, shifting the orientation from east-west to north-south. This project was carried out by the master builders of the Córdoba bishopric, Juan and Luis de Aguilar, and was concluded in 1755.
Construction began as early as 1246 on the ruins of a Roman basilica. Unlike many other Fernandine churches with a single nave, San Andrés preserves two sections of the old building preceding the main apse. You can still find remains of the primitive vaulting covering the antiguo sagrario, although many were covered with arch vaults during the 18th century.
A facade from 1489 remained hidden behind plaster for centuries until it was uncovered in 1928. It is currently observable from the street and served as an entrance to the Epistle nave after the 1733 reform. The interior further hosts a major gilded wood altarpiece from 1755 and significant paintings from the school of Pablo de Céspedes.
Sources: Wikipedia, OpenStreetMap, Wikidata, Wikimedia Commons
Written by Nik Frost
Discuss this with the author and others
No comments yet. Be the first to start the conversation.