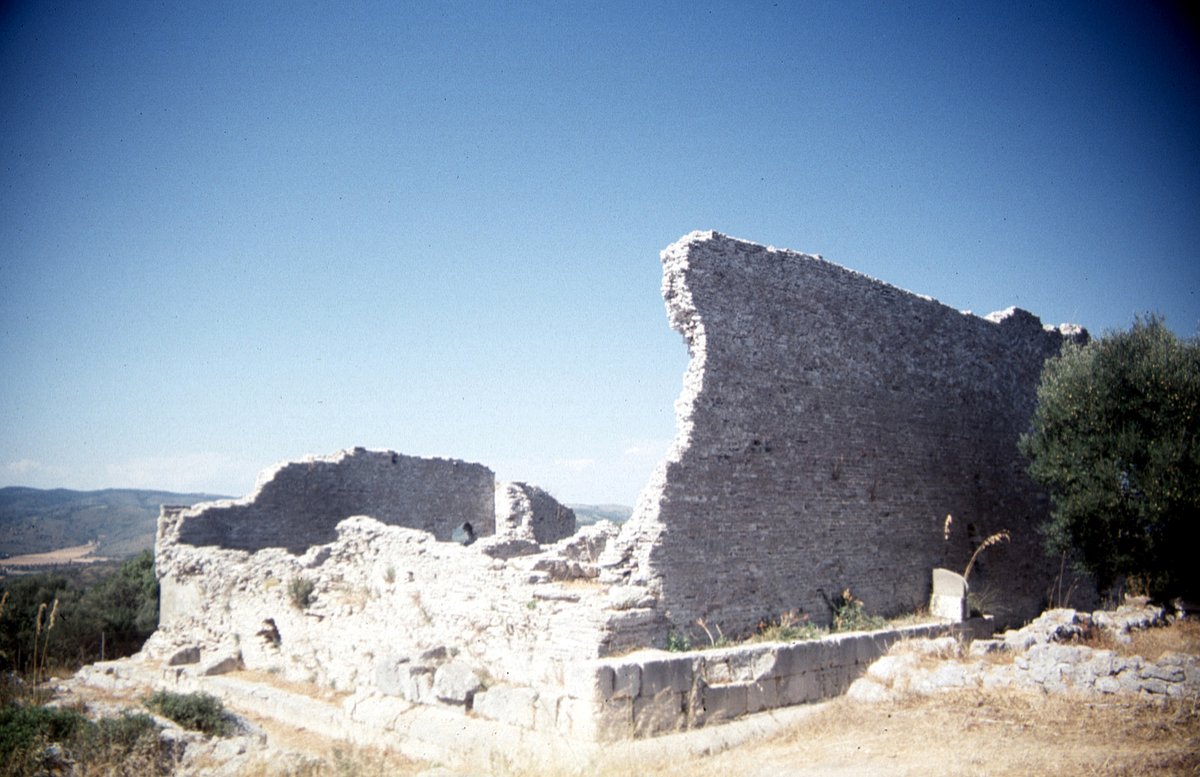

The temple of the Latin colony of Cosa was located on the acropolis of the city, which was founded in 273 BC. The temple was probably the oldest of the settlement and stood on the rocky promontory of the current Ansedonia. It was almost completely destroyed when it was transformed into a capitolium at the beginning of the second century BC.
A huge amount of architectural terracotta survived, allowing for a reconstruction of the clay decoration of the complex crowning, which is one of the most complete and reliable of an Italic-Etruscan temple. It was a polychrome display where almost all the wooden elements were covered by decorative elements and terracotta plates.
Imagine the details: the architrave featured plant motifs, while the ends of the longitudinal beams were adorned with anthropomorphic figures and circular anchors. The roof had a complex system of rafters and tiles, with a perforated cornice at the very top. This cornice had metal spikes along the upper edge to prevent birds from landing on it. The decoration was in relief, often with vegetal or geometric motifs, and was sometimes rendered with paint.
Today, these remnants reveal a specific style from the so-called third phase of Etruscan-Italic temple decoration between the 4th and 1st centuries BC. This period differs from earlier phases by the absence of certain hanging curtains and the presence of nimbuses on the anchors. It remains a clear record of the architectural techniques used by the people of the colony.
Sources: Wikipedia, OpenStreetMap, Wikidata, Wikimedia Commons
Written by Nicolo Ciampini
Discuss this with the author and others
No comments yet. Be the first to start the conversation.