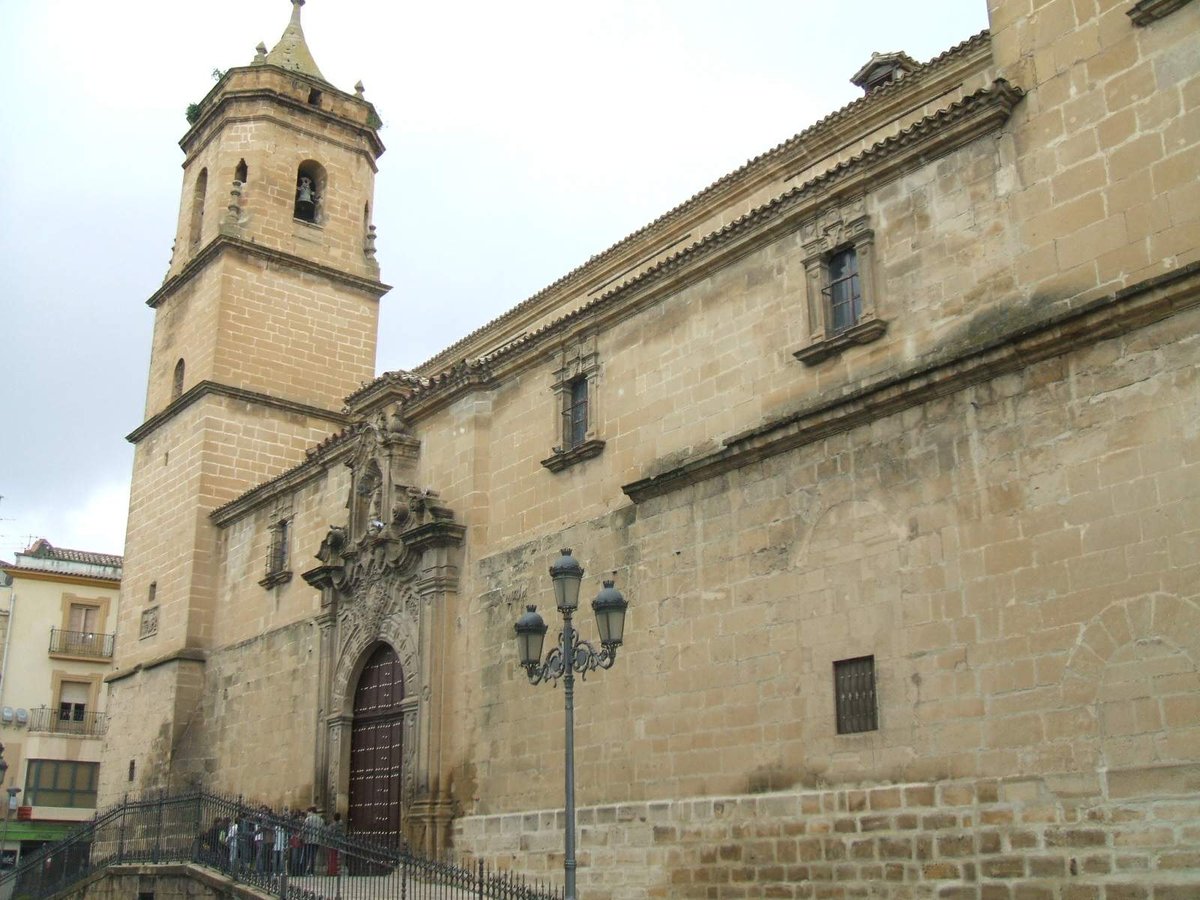

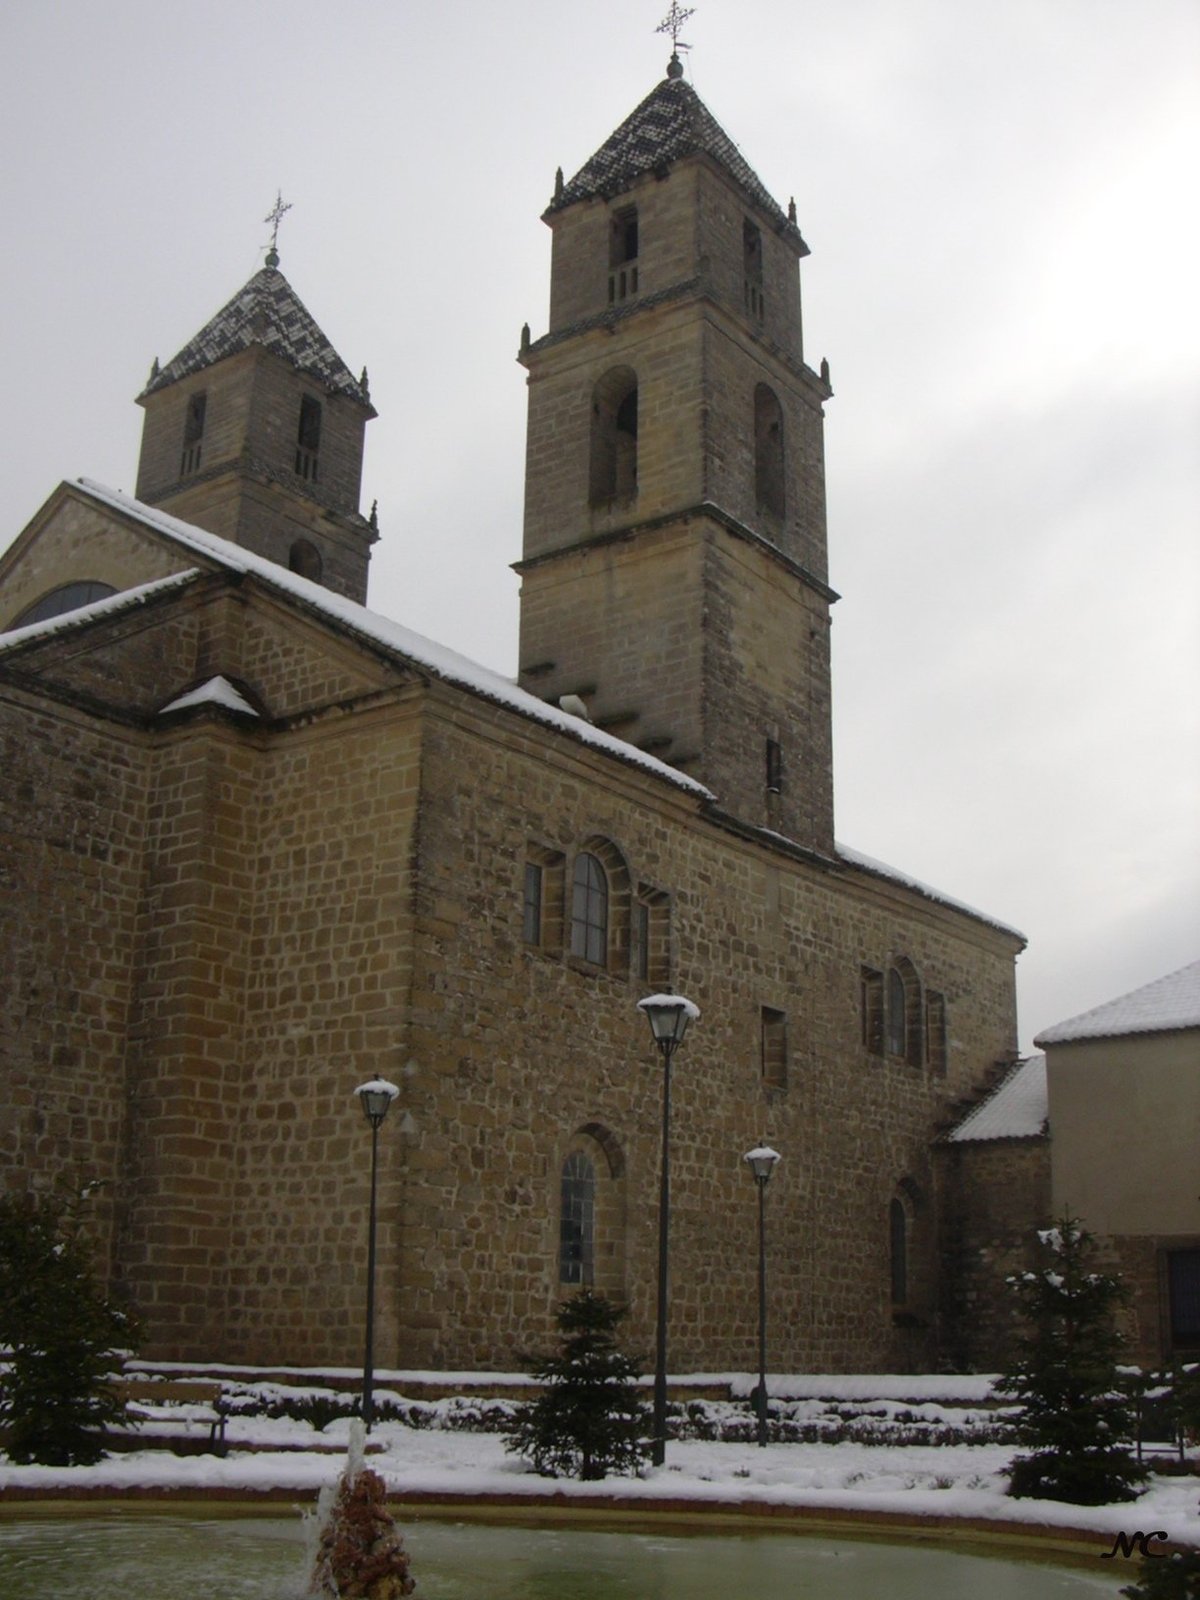
Beyond the city walls of Úbeda lies the Iglesia y convento de la Santísima Trinidad, a complex of religious buildings in Baroque style. Constructed between the 17th and 18th centuries, the site features two portals. The northern portal represents the Santísima Trinidad, while the southern one displays San Juan de Mata. The interior is divided into three naves by semicircular arches framed by Corinthian pilasters. The vault of the central nave and the dome of the crucero are decorated with vegetal plasterwork motifs.
The convent retains two cloisters. One dates from the 16th century and features a double porticoed gallery. The second cloister retains two sides, one from the 16th century and another from the 19th century.
Sources: Wikipedia, OpenStreetMap, Wikidata, Wikimedia Commons

Written by Nik Frost
Discuss this with the author and others
No comments yet. Be the first to start the conversation.