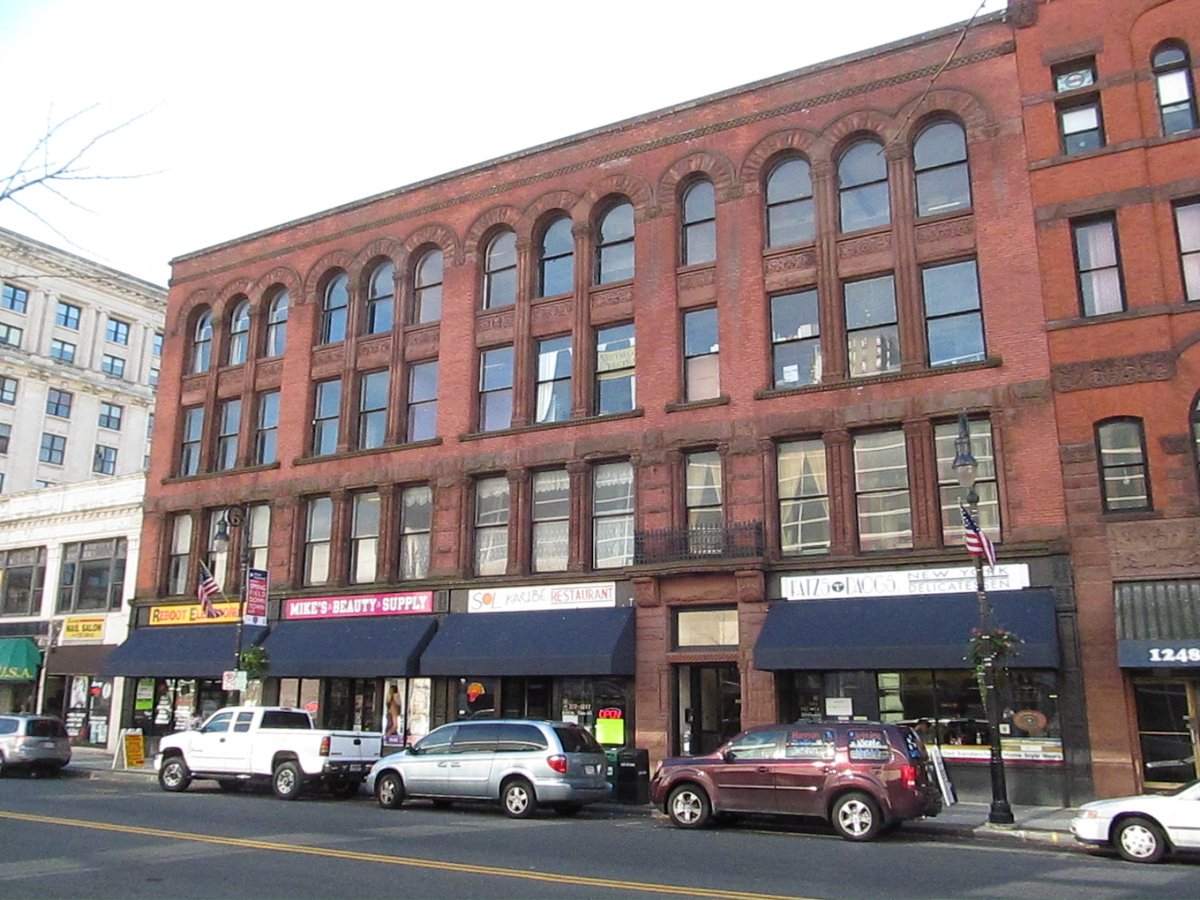
The Walker Building is a four-story masonry structure located on Main Street in downtown Springfield, Massachusetts. Built in 1898, it is a primary example of Richardsonian Romanesque design. The building was originally five stories high, but the top floor has since been removed. It was listed on the National Register of Historic Places in 1983.
Designed by the Worcester architectural firm Delano & Fuller, the building is finished in red brick with brownstone trim. The facade is thirteen bays wide, featuring four storefronts on the ground floor. The main entrance is housed in a single off-center bay framed by rustic brownstone with a half-height column at the corner. The second-floor windows are flanked by engaged columns and feature narrow bands of rustic brownstone quoining.
On the upper two floors, windows are grouped in threes with columns between each window and rounded arches at the top. A band of decorative brickwork runs below a simple cornice. The building has retained much of its original facade despite alterations.
The lot previously housed the city's first brick hotel, which was owned by T.M. Walker. Walker was a local manufacturer and retailer of building supplies, architectural woodwork, and paint.
Sources: Wikipedia, OpenStreetMap, Wikidata, Wikimedia Commons


Written by Kyle McLonely
Discuss this with the author and others
No comments yet. Be the first to start the conversation.