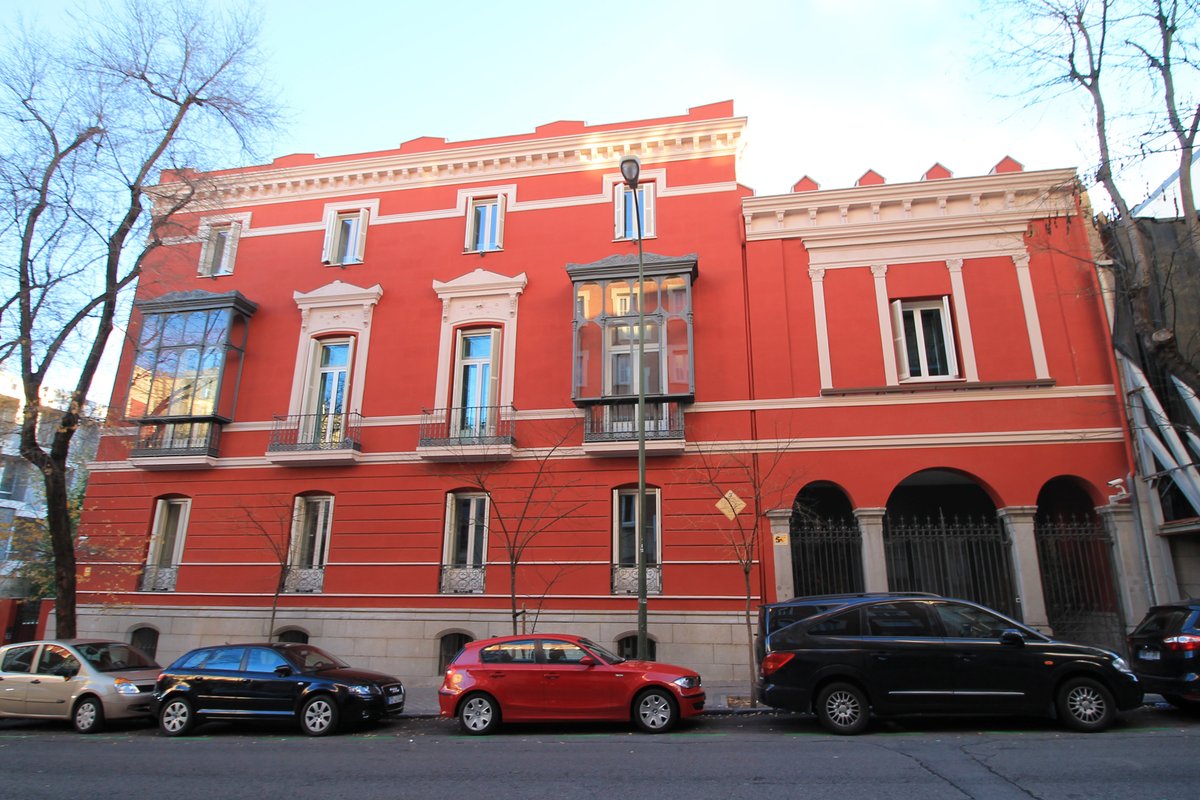

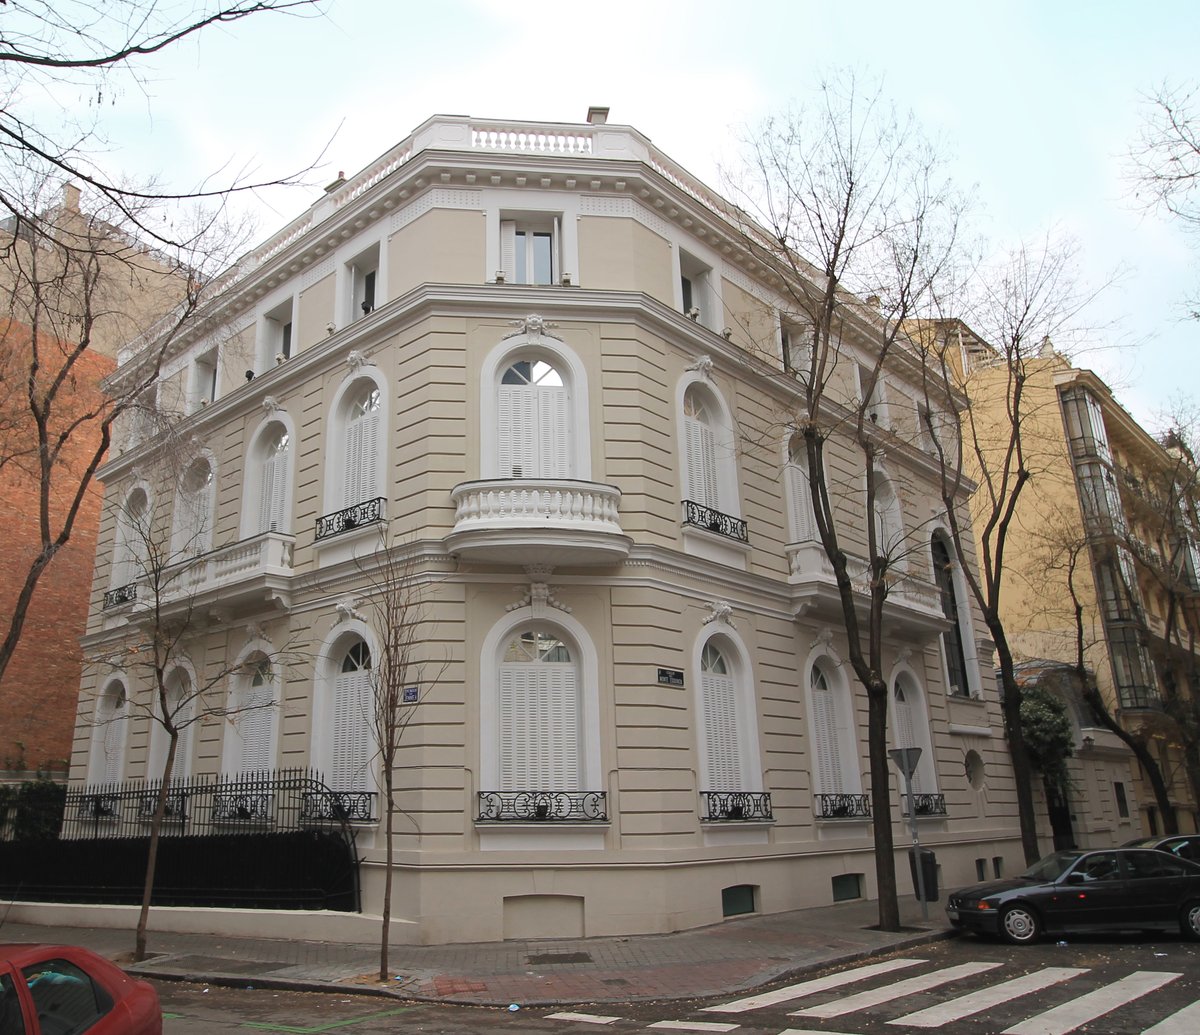
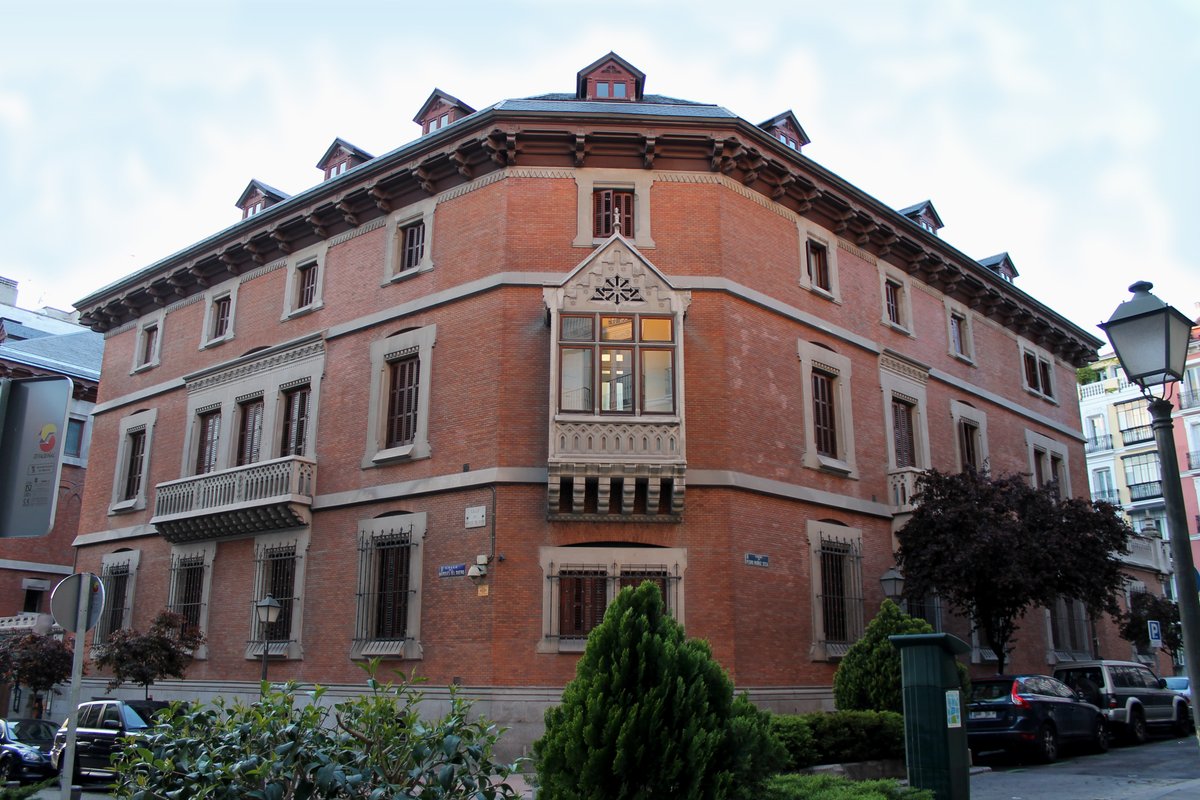
Carlos María de Castro served as the engineer who drafted the plans for the Ensanche de Madrid. In 1864, he constructed this manor on calle de Fernando el Santo to serve as his permanent home. He intended for the structure to be more than a private dwelling, as it was meant to be the example for the constructions that would subsequently fill the area of the Madrid Ensanche.
The house features a layout of two floors along with an attic and a semi-basement. While the front faces the street, the sides open toward a garden and a glassed-in sunroom called an estufa. Two prominent towers frame the garden facade. This residence was meant to be the example to follow for the constructions that would subsequently fill the area.
Following the death of Castro, the property changed hands multiple times. It belonged to the count of Heredia-Spínola before it passed to the Banesto corporation. After a financial scandal involving the company president, the firm was forced to sell the estate. It eventually came under the ownership of José María Aristrain, who owns ArcelorMittal.
Today, the building functions as a venue for interior design and luxury brand pop-ups. Visitors can still find the 1991 commemorative plaque. This marker identifies the location where the man who shaped the modern city spent his final years.
Sources: Wikipedia, OpenStreetMap, Wikidata, Wikimedia Commons
Written by Nik Frost
Discuss this with the author and others
No comments yet. Be the first to start the conversation.